
Search results for "Round entry table" in Home Design Ideas
 Cebula Design
Mike Rixon Photography

Family room - large contemporary open concept medium tone wood floor and brown floor family room idea in Boston with beige walls, no fireplace, a bar and no tv
Family room - large contemporary open concept medium tone wood floor and brown floor family room idea in Boston with beige walls, no fireplace, a bar and no tv
 Lotta Coffey Design & Interiors

Mid-sized minimalist living room photo in San Francisco with white walls
 LABLstudio
Matthew Williams

Inspiration for a mid-sized mediterranean medium tone wood floor dining room remodel in New York with gray walls and no fireplace
Inspiration for a mid-sized mediterranean medium tone wood floor dining room remodel in New York with gray walls and no fireplace
Find the right local pro for your project
 Phoebe Howard
Laurey Glenn

Living room - large transitional open concept and formal living room idea in Jacksonville with green walls and no tv
Living room - large transitional open concept and formal living room idea in Jacksonville with green walls and no tv

 Catherine Caporaso, ASID
Transitional entryway photo in Miami with beige walls and a glass front door
 User
UserColleen Duffley
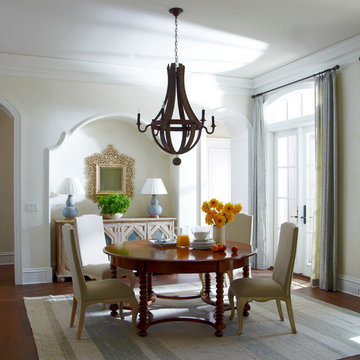
Inspiration for a timeless medium tone wood floor enclosed dining room remodel in Jacksonville with beige walls
Inspiration for a timeless medium tone wood floor enclosed dining room remodel in Jacksonville with beige walls
 ALLEN ARCHITECTURE LLC
Brian McWeeney
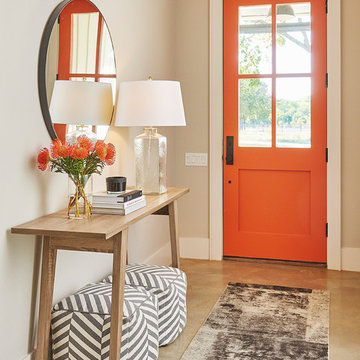
Entryway - transitional concrete floor and beige floor entryway idea in Dallas with an orange front door and beige walls
Entryway - transitional concrete floor and beige floor entryway idea in Dallas with an orange front door and beige walls

Sponsored
Sunbury, OH

J.Holderby - Renovations
Franklin County's Leading General Contractors - 2X Best of Houzz!
 Rachel Reider Interiors
Rare Brick
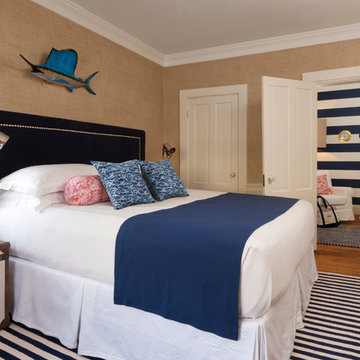
Bedroom - coastal light wood floor bedroom idea in Boston with beige walls and no fireplace
Bedroom - coastal light wood floor bedroom idea in Boston with beige walls and no fireplace
 User
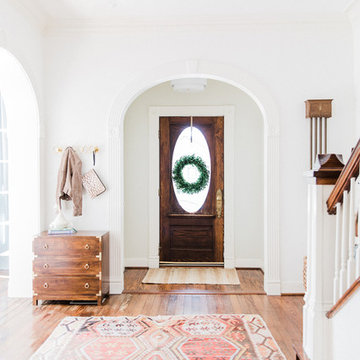
UserTransitional medium tone wood floor and brown floor single front door photo in Houston with white walls and a dark wood front door
 Jodie Cooper Design
Kitchen
Photo by Residential Builders WA
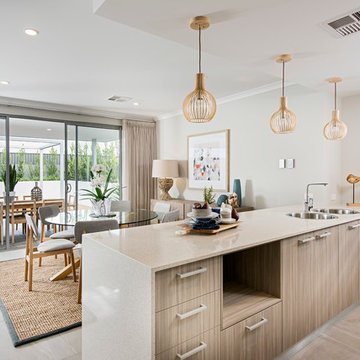
Inspiration for a coastal kitchen remodel in Perth with a double-bowl sink, stainless steel appliances, flat-panel cabinets, medium tone wood cabinets and a peninsula
Inspiration for a coastal kitchen remodel in Perth with a double-bowl sink, stainless steel appliances, flat-panel cabinets, medium tone wood cabinets and a peninsula

 Studio Nauleau
Claire Callagy
Inspiration for a small 1950s enclosed and formal light wood floor living room remodel in San Francisco with beige walls
Inspiration for a small 1950s enclosed and formal light wood floor living room remodel in San Francisco with beige walls
 Tommy Bahama Home
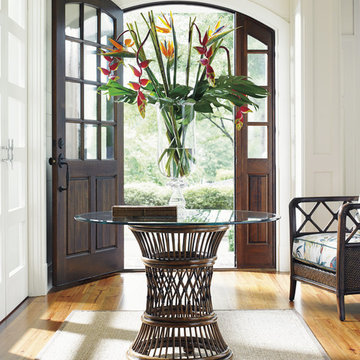
High ceilings and neutral tones allow the foyer table and door to take center stage.
Mid-sized light wood floor entryway photo in Orange County with beige walls and a dark wood front door
Mid-sized light wood floor entryway photo in Orange County with beige walls and a dark wood front door
 Inner Visions Interiors
Greg Premru
Living room - mid-sized contemporary enclosed light wood floor living room idea in Boston with gray walls, a standard fireplace, a stone fireplace and no tv
Living room - mid-sized contemporary enclosed light wood floor living room idea in Boston with gray walls, a standard fireplace, a stone fireplace and no tv


 Annie Hall Interiors
Michael Lee

Living room - large transitional formal and enclosed gray floor and medium tone wood floor living room idea in Boston with white walls and no tv
Living room - large transitional formal and enclosed gray floor and medium tone wood floor living room idea in Boston with white walls and no tv
 Southview Design

This space provides some relief from the late afternoon sun....or just a spot to relax after a dip in the swimming pool or hot tub.
Example of a trendy patio design in Minneapolis with no cover
Example of a trendy patio design in Minneapolis with no cover
 NGD Interiors, Inc.

An entryway with a rustic farmhouse table paired with a kilim rug.
Entryway - mid-sized eclectic dark wood floor entryway idea in Philadelphia with beige walls and a white front door
Entryway - mid-sized eclectic dark wood floor entryway idea in Philadelphia with beige walls and a white front door
 Bezooyen Contracting Inc
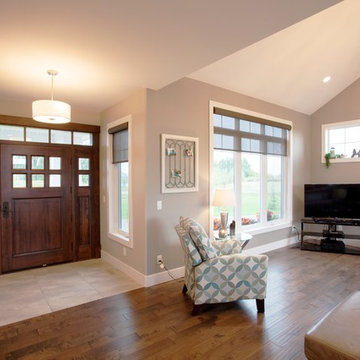
Floor tile: Atlantis series max glory 12 by 24 silver grey.
Grout: #11 sahara beige.
Hardwood: Mejor French impressions 5 wide maple Madagascar matte.
Foyer light: WFSH1607-SWSS Starlight weave.
Front Door: Custom brown maple.
Handle: Emtek Longmount mortis .
Windows: 700 series Omega collection
e w/ Yuma lever.
Chandelier: P4359-09 15 light chandelier.
Fireplace stone: Eldorado black river stacked stone.
Fireplace: BIS Ultima CF Lennox Brentwood.
Windows: 700 series Omega collection.



 Kimball Starr Interior Design

Small space living solutions are used throughout this contemporary 596 square foot townhome. Adjustable height table in the entry area serves as both a coffee table for socializing and as a dining table for eating. Curved banquette is upholstered in outdoor fabric for durability and maximizes space with hidden storage underneath the seat. Kitchen island has a retractable countertop for additional seating while the living area conceals a work desk and media center behind sliding shoji screens.
Calming tones of sand and deep ocean blue fill the tiny bedroom downstairs. Glowing bedside sconces utilize wall-mounting and swing arms to conserve bedside space and maximize flexibility.
 Studio M Interiors
Scott Amundson
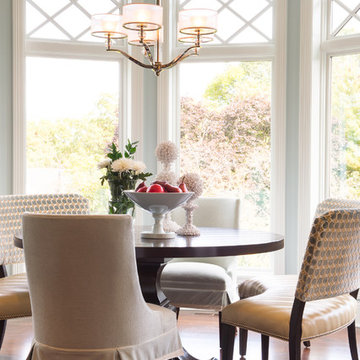
Inspiration for a mid-sized timeless medium tone wood floor and brown floor great room remodel in Minneapolis with blue walls and no fireplace
Inspiration for a mid-sized timeless medium tone wood floor and brown floor great room remodel in Minneapolis with blue walls and no fireplace
70