
Search results for "Round entry table" in Home Design Ideas

 Four Chairs Furniture
Inspiration for a french country medium tone wood floor kitchen/dining room combo remodel in Salt Lake City with beige walls and a standard fireplace

 Stalburg Design
When presented with the overall layout of the kitchen, this dining space called out for more interest than just your standard table. We chose to make a statement with a custom three-sided seated banquette. Completed in early 2020, this family gathering space is complete with storage beneath and electrical charging stations on each end.
Underneath three large window walls, our built-in banquette and custom table provide a comfortable, intimate dining nook for the family and a few guests while the stunning oversized chandelier ties in nicely with the other brass accents in the kitchen. The thin black window mullions offer a sharp, clean contrast to the crisp white walls and coordinate well with the dark banquette, sprayed to match the dark charcoal doors in the home.
The finishing touch is our faux distressed leather cushions, topped with a variety of pillows in shapes and cozy fabrics. We love that this family hangs out here in every season!

 Ann Lowengart Interiors
A live edge table by Urban Hardwoods is complemented by luxurious dining chairs and a beautiful modern organic chandelier by John Pomp. The host chairs feature a pattern which echoes the pattern of the rug in the living room.
Photo credit: David Duncan Livingston
Find the right local pro for your project
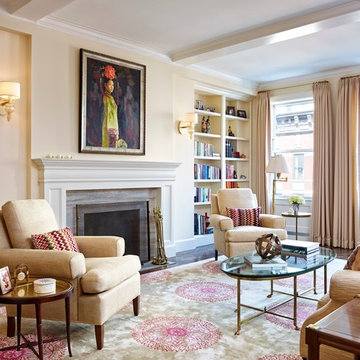
 James Wagman Architect, LLC
Photo: Ty Cole
Living room - large traditional formal and open concept dark wood floor living room idea in New York with beige walls, a standard fireplace and a plaster fireplace
Living room - large traditional formal and open concept dark wood floor living room idea in New York with beige walls, a standard fireplace and a plaster fireplace
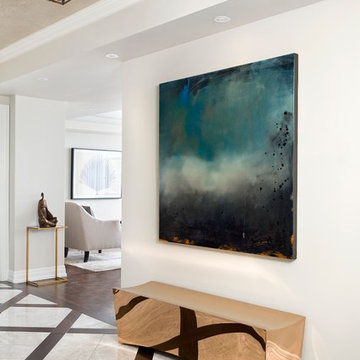
 Kimberley Seldon Design Group
Donna Griffith
Foyer - contemporary foyer idea in Toronto with gray walls
Foyer - contemporary foyer idea in Toronto with gray walls
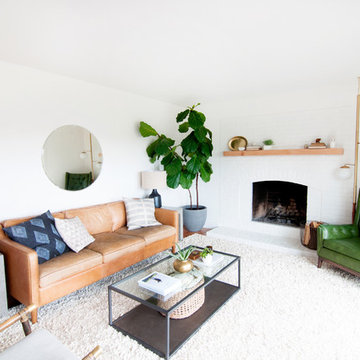
 Alexandra Crafton
Wall paint: Simply White, Benjamin Moore; hardwood floor: Southern Pecan Natural, Home Depot; lamps: Morten Table Lamp, West Elm; sofa: Hamilton Leath Sofa, West Elm; sofa pillows: Susan Connor; chairs, mirror, and pole lamp: Craigslist; coffee table: Switch Coffee Table, Crate & Barrel; side tables: Mason Side Table, Crate & Barrel; rug: West Elm (no longer sold)
Design: Annabode + Co
Photo: Allie Crafton © 2016 Houzz

 Adrienne DeRosa
In the kitchen, the feeling is light and airy, thanks to a soft color palette and open shelving. Rather than create a massive center island, Kiel applied his handy work to an array of inexpensive materials, resulting in an island work table with open shelving. By keeping sight lines open down below, the kitchen gains a greater feeling of space.
Wall Color, Lightest Sky, by Pantone for Valspar; Counter top, IKEA; Pendant Fixtures, Home Depot
Photo: Adrienne DeRosa Photography © 2014 Houzz

Sponsored
Columbus, OH

Wannemacher Interiors
Customized Award-Winning Interior Design Solutions in Franklin Cnty OH

 brett zamore design
Brett Zamore Design
Trendy backyard concrete paver patio photo in Houston with a pergola and a bbq area
Trendy backyard concrete paver patio photo in Houston with a pergola and a bbq area

 Beach Glass Interior Designs
Kimberly Gorman Muto Photography
Inspiration for a timeless family room remodel in New York with a standard fireplace and a stone fireplace
Inspiration for a timeless family room remodel in New York with a standard fireplace and a stone fireplace
 User
Userjenifer mcneil baker
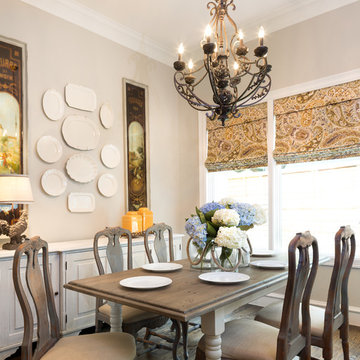
Inspiration for a timeless medium tone wood floor dining room remodel in Dallas with beige walls and no fireplace
Inspiration for a timeless medium tone wood floor dining room remodel in Dallas with beige walls and no fireplace
 Julia Chasman Design

The open plan Living/Dining room is flooded with light from the rear patio. Rug bought in Marrakech is a classic Beni Ourain black and white Berber wool. The Malm orange fireplace dates from the 1960's and was sourced from the Rose Bowl. All furniture is vintage and reupholstered: Harvey Probber Cubo sectional in Perennials narrow stripe, Pair of French slipper chairs from the Marche aux Puces in Paris, redone in two fabrics by Kathryn M Ireland, Pair of Florence Knoll white Formica round coffee tables, and Spanish Colonial tile end tables, hold a pair of tall Italian gilt lamps (Borghese style) with custom shades in avocado. Pillows and throws from Morocco, and Kanthas from India.
Photo by Bret Gum for Flea Market Decor Magazine
 Hulburd Design

We transformed a 1920s French Provincial-style home to accommodate a family of five with guest quarters. The family frequently entertains and loves to cook. This, along with their extensive modern art collection and Scandinavian aesthetic informed the clean, lively palette.

 Savant Design Group
Seating are in master suite - texture and neutral palatte. Antique Morroccan rug adds texture and geometric pattern. Framed antique lithographs from 1700's. Knoll modern tables and antique French chicken coop serves as coffee table.
Photos:
Emily Redfield


 kelly mcguill home
Kyle Caldwell Photography

Inspiration for a large transitional l-shaped medium tone wood floor eat-in kitchen remodel in Boston with an undermount sink, shaker cabinets, white cabinets, blue backsplash, subway tile backsplash, paneled appliances and an island
Inspiration for a large transitional l-shaped medium tone wood floor eat-in kitchen remodel in Boston with an undermount sink, shaker cabinets, white cabinets, blue backsplash, subway tile backsplash, paneled appliances and an island
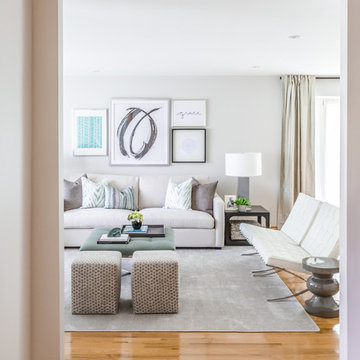
 Lux Decor
Designed by Lux Decor.
Photographed by Angela Auclair Photography
Living room - coastal medium tone wood floor living room idea in Montreal with no fireplace
Living room - coastal medium tone wood floor living room idea in Montreal with no fireplace

 Drew McGukin Interiors @drewmcgukin
Brett Beyer
Inspiration for a large contemporary travertine floor and beige floor foyer remodel in New York with white walls
Inspiration for a large contemporary travertine floor and beige floor foyer remodel in New York with white walls
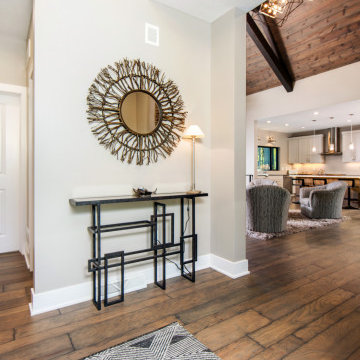


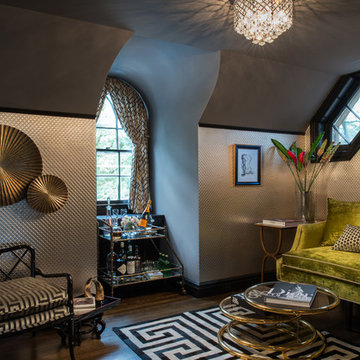
 Elizabeth Holmes Design
Elizabeth Holmes Design | Photo: Ilir Rizaj
Inspiration for an eclectic dark wood floor living room remodel in New York
Inspiration for an eclectic dark wood floor living room remodel in New York

 Design Harmony
This great room is stunning!
Tall wood windows and doors, exposed trusses and the private view make the room a perfect blank canvas.
The room was lacking contrast, lighting, window treatments and functional furniture to make the space usable by the entire family.
By creating custom furniture we maximized seating while keeping the furniture scale within proportion for the room.
New carpet, beautiful herringbone fabric wallpaper and a very long console to house the children's toys rounds out this spectacular room.
Photo Credit: Holland Photography - Cory Holland - hollandphotography.biz
 Kline Interiors

Inspiration for a transitional medium tone wood floor, brown floor and wainscoting foyer remodel in Chicago with gray walls
72