
Search results for "Round gazebo" in Home Design Ideas

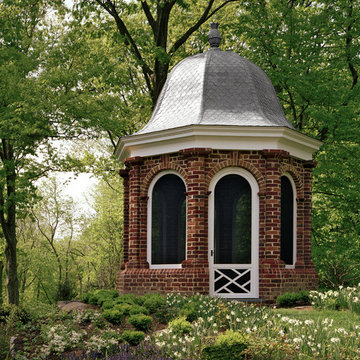
 Land Art Design, Inc.
Designed and built by Land Art Design, Inc.
Inspiration for a traditional backyard brick landscaping in DC Metro.
Inspiration for a traditional backyard brick landscaping in DC Metro.
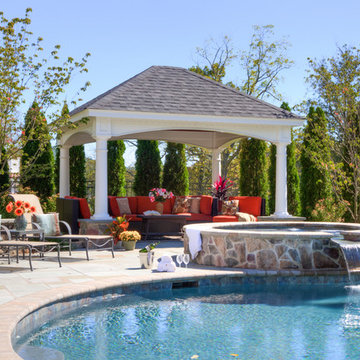
 Designscapes of Long Island
Example of a mid-sized transitional backyard concrete paver patio design in New York with a gazebo
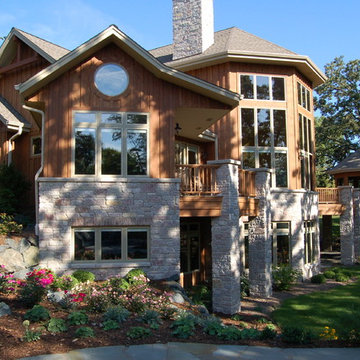
 JFK Design-Build, LLC
Peaceful country living.
Inspiration for a large craftsman brown two-story wood exterior home remodel
Inspiration for a large craftsman brown two-story wood exterior home remodel
Find the right local pro for your project
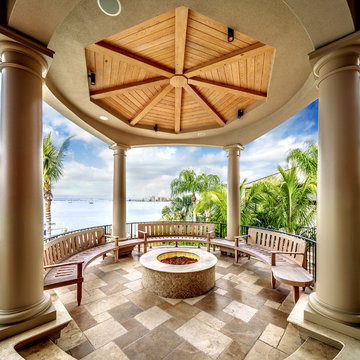
 Clifford M. Scholz Architects, LLC
Greg Wilson Photography
Patio - large mediterranean backyard concrete paver patio idea in Tampa with a fire pit and a roof extension
Patio - large mediterranean backyard concrete paver patio idea in Tampa with a fire pit and a roof extension

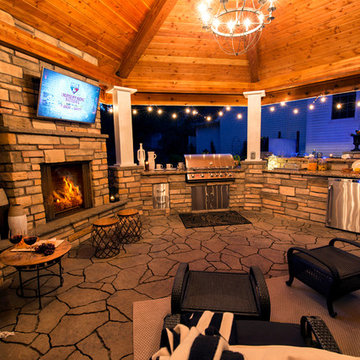
 Paradise Restored Landscaping & Exterior Design
Built-in Spa, firepit, gazebo, outdoor living, mega arbel pavers, Octagon Gazebo, outdoor dining, modern outdoor kitchen, outdoor TV, Grand Fireplace Wall, outdoor kitchen appliances, Bar
BE. Burk Photography
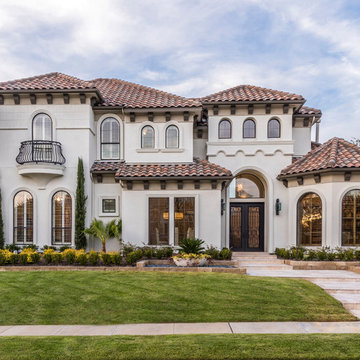
 AquaTerra Outdoors
This Starwood home, located in Frisco, TX, was originally designed in the Mediterranean-Tuscan style, typical of the late 90’s and early 2k period. Over the past few years, the home’s interior had been fully renovated to reflect a more clean-transitional look. Aquaterra’s goal for this landscape, pool and outdoor living renovation project was to harmonize the exterior with the interior by creating that same timeless feel. Defining new gathering spots, enhancing flow and maximizing space, with a balance of form and function, was our top priority.
Wade Griffith Photography

Sponsored
Columbus, OH

Wannemacher Interiors
Customized Award-Winning Interior Design Solutions in Franklin Cnty OH
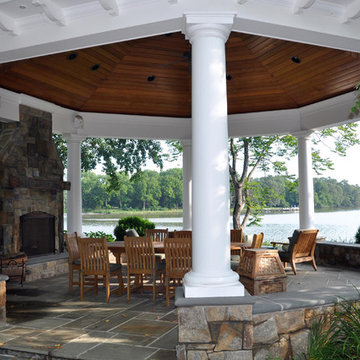
 McHale Landscape Design, Inc.
Entertain family and friends in this spacious outdoor pavilion.
Inspiration for a huge timeless stone back porch remodel in DC Metro
Inspiration for a huge timeless stone back porch remodel in DC Metro
 Period Architecture Ltd.
Angle Eye Photography, Porter Construction

Example of a large classic two-story and attached concrete fiberboard and one-car gray porte cochere design in Wilmington with a shingle roof
Example of a large classic two-story and attached concrete fiberboard and one-car gray porte cochere design in Wilmington with a shingle roof

 Paul Brant Williger Architect
Loggia - Roger Davies

Patio - mediterranean backyard tile patio idea in Los Angeles with a pergola
Patio - mediterranean backyard tile patio idea in Los Angeles with a pergola
 Carolyn Reyes
Photo: Carolyn Reyes © 2016 Houzz
Design: Kelly Mack Home
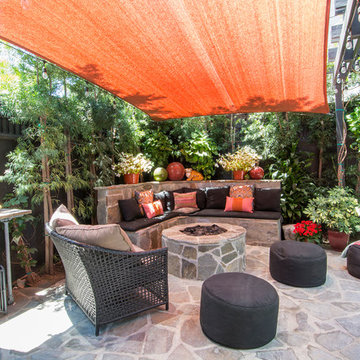
Patio - eclectic patio idea in Los Angeles
Patio - eclectic patio idea in Los Angeles



Sponsored
Columbus, OH
Free consultation for landscape design!

Peabody Landscape Group
Columbus' Reliable Landscape Design & Contracting
 Studio Architects
Robert Hawkins, Be A Deer
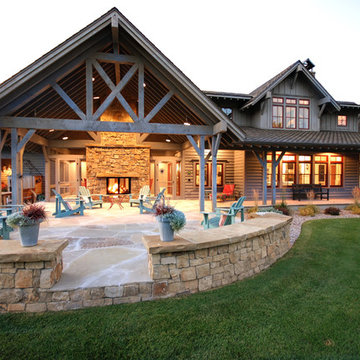
Inspiration for a mid-sized cottage backyard tile patio remodel with a fire pit and a roof extension
Inspiration for a mid-sized cottage backyard tile patio remodel with a fire pit and a roof extension
 Garden View Landscape and Pools
Jeff Smith

Example of a mid-sized tuscan backyard stamped concrete patio kitchen design in Los Angeles with a pergola
Example of a mid-sized tuscan backyard stamped concrete patio kitchen design in Los Angeles with a pergola


 Gayler Design Build

With a sizeable backyard and a love for entertaining, these clients wanted to build a covered outdoor kitchen/bar and seating area. They had one specific area by the side of their pool, with limited space, to build the outdoor kitchen.
There were immediate concerns about how to incorporate the two steps in the middle of the patio area; and they really wanted a bar that could seat at least eight people (to include an additional seating area with couches and chairs). This couple also wanted to use their outdoor living space year round. The kitchen needed ample storage and had to be easy to maintain. And last, but not least, they wanted it to look beautiful!
This 16 x 26 ft clear span pavilion was a great fit for the area we had to work with. By using wrapped steel columns in the corners in 6-foot piers, carpenter-built trusses, and no ridge beams, we created good space usage underneath the pavilion. The steps were incorporated into the space to make the transition between the kitchen area and seating area, which looked like they were meant to be there. With a little additional flagstone work, we brought the curve of the step to meet the back island, which also created more floor space in the seating area.
Two separate islands were created for the outdoor kitchen/bar area, built with galvanized metal studs to allow for more room inside the islands (for appliances and cabinets). We also used backer board and covered the islands with smooth finish stucco.
The back island housed the BBQ, a 2-burner cooktop and sink, along with four cabinets, one of which was a pantry style cabinet with pull out shelves (air tight, dust proof and spider proof—also very important to the client).
The front island housed the refrigerator, ice maker, and counter top cooler, with another set of pantry style, air tight cabinets. By curving the outside edge of the countertop we maximized the bar area and created seating for eight. In addition, we filled in the curve on the inside of the island with counter top and created two additional seats. In total, there was seating for ten people.
Infrared heaters, ceiling fans and shades were added for climate control, so the outdoor living space could be used year round. A TV for sporting events and SONOS for music, were added for entertaining enjoyment. Track lighting, as well as LED tape lights under the backsplash, provided ideal lighting for after dark usage.
The clients selected honed, Fantasy Brown Satin Quartzite, with a chipped edge detail for their countertop. This beautiful, linear design marble is very easy to maintain. The base of the islands were completed in stucco and painted satin gray to complement their house color. The posts were painted with Monterey Cliffs, which matched the color of the house shutter trim. The pavilion ceiling consisted of 2 x 6-T & G pine and was stained platinum gray.
In the few months since the outdoor living space was built, the clients said they have used it for more than eight parties and can’t wait to use it for the holidays! They also made sure to tell us that the look, feel and maintenance of the area all are perfect!


 Whitacre Greer Company

Beautifully landscaped private patio area featuring Whitacre Greer 50 series 4x8x2-1/4 clay pavers. Designed and installed by Christy Webber Landscapes.

 Traci Zeller Interiors
Dustin Peck Photography

Example of a classic patio design in Charlotte with a bbq area
Example of a classic patio design in Charlotte with a bbq area
24