
Search results for "Rounded steps" in Home Design Ideas
 Accent Landscapes

This natural gas fire pit is the perfect place for entertaining, offering built in natural stone bench seating, natural boulder seating, and room for chairs. The water feature adds to the ambiance, providing the tranquil sound of a natural creek.
 Living Design Studios, Inc
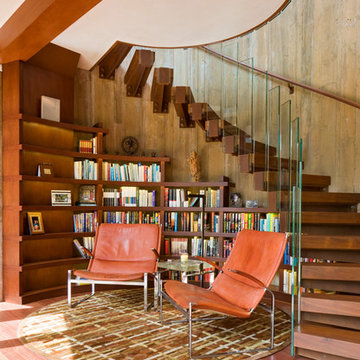
Cantilevered wood treads with a glass paneled guardrail

Trendy floating staircase photo in Denver
Trendy floating staircase photo in Denver
Find the right local pro for your project
 Stoeppler Construction LLC

Mid-sized elegant backyard outdoor kitchen deck photo in Nashville with no cover
 Visbeen Architects
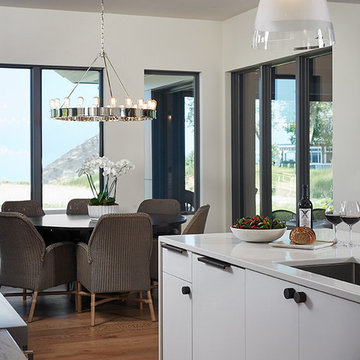
Featuring a classic H-shaped plan and minimalist details, the Winston was designed with the modern family in mind. This home carefully balances a sleek and uniform façade with more contemporary elements. This balance is noticed best when looking at the home on axis with the front or rear doors. Simple lap siding serve as a backdrop to the careful arrangement of windows and outdoor spaces. Stepping through a pair of natural wood entry doors gives way to sweeping vistas through the living and dining rooms. Anchoring the left side of the main level, and on axis with the living room, is a large white kitchen island and tiled range surround. To the right, and behind the living rooms sleek fireplace, is a vertical corridor that grants access to the upper level bedrooms, main level master suite, and lower level spaces. Serving as backdrop to this vertical corridor is a floor to ceiling glass display room for a sizeable wine collection. Set three steps down from the living room and through an articulating glass wall, the screened porch is enclosed by a retractable screen system that allows the room to be heated during cold nights. In all rooms, preferential treatment is given to maximize exposure to the rear yard, making this a perfect lakefront home.
 GreenKeepers Landscaping
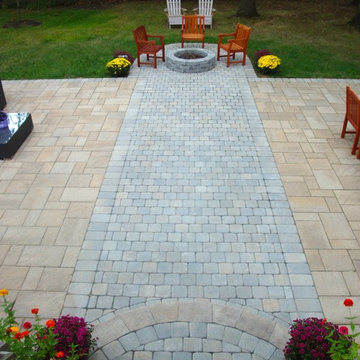
The rounded step at the end of the stairway echoes the rounded curve at the top of the patio's fire pit.
Design ideas for a traditional shade backyard concrete paver landscaping in New York.
Design ideas for a traditional shade backyard concrete paver landscaping in New York.
 Harth Builders

The new rounded portico offsets our client's existing rounded patio step quite nicely.
Photography Credit: Mike Irby
Example of a large classic porcelain tile entryway design in Philadelphia with gray walls and a dark wood front door
Example of a large classic porcelain tile entryway design in Philadelphia with gray walls and a dark wood front door



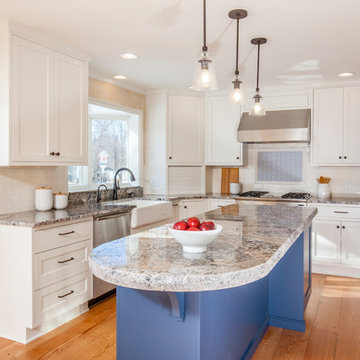
 Crystal Kitchen + Bath
This kitchen is a perfect example of why appliance placement is so important. With the appliances stacked together in the corner of the kitchen, it created a tight and congested work triangle. The new homeowner liked the wide planked wood floor and the color of the existing cabinetry, but the quality needed upgrading. Relocating the refrigerator opened up the kitchen and added much-needed counter and storage space by the sink. The beautiful white kitchen cabinetry surrounds a stunning blue island with a 2-½” thick Blue Flower granite pitched-edge countertop.
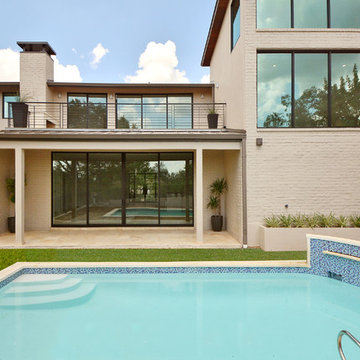
 Hardwood Bargains
Walk on sunshine with Skyline Floorscapes' Ivory White Oak. This smooth operator of floors adds charm to any room. Its delightfully light tones will have you whistling while you work, play, or relax at home.
This amazing reclaimed wood style is a perfect environmentally-friendly statement for a modern space, or it will match the design of an older house with its vintage style. The ivory color will brighten up any room.
This engineered wood is extremely strong with nine layers and a 3mm wear layer of White Oak on top. The wood is handscraped, adding to the lived-in quality of the wood. This will make it look like it has been in your home all along.
Each piece is 7.5-in. wide by 71-in. long by 5/8-in. thick in size. It comes with a 35-year finish warranty and a lifetime structural warranty.
This is a real wood engineered flooring product made from white oak. It has a beautiful ivory color with hand scraped, reclaimed planks that are finished in oil. The planks have a tongue & groove construction that can be floated, glued or nailed down.

 Backyard Retreat Home & Leisure
Inspiration for a large modern backyard deck remodel in Toronto with a fire pit and no cover

 Tyler Hogan Photography
Tyler J Hogan / www.tylerjhogan.com
Inspiration for a contemporary beige tile gray floor bathroom remodel in Los Angeles with flat-panel cabinets, black cabinets, white walls and a hinged shower door
Inspiration for a contemporary beige tile gray floor bathroom remodel in Los Angeles with flat-panel cabinets, black cabinets, white walls and a hinged shower door

 Landmark Services Inc
Fully restored exterior including porches, siding and trim.
Elegant yellow two-story wood exterior home photo in Boston
Elegant yellow two-story wood exterior home photo in Boston

Sponsored
Columbus, OH
Free consultation for landscape design!

Peabody Landscape Group
Franklin County's Reliable Landscape Design & Contracting

 User
UserLaundry room - traditional single-wall laundry room idea in Toronto with an undermount sink, raised-panel cabinets, white cabinets, white walls, a side-by-side washer/dryer and gray countertops
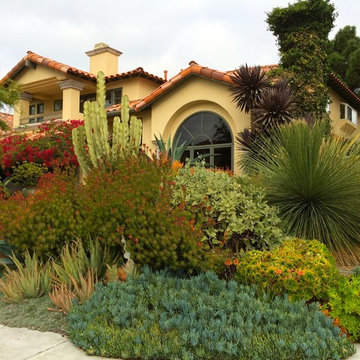
 Amelia B. Lima & Associates, INC.
Amelia B Lima
Inspiration for a mediterranean full sun front yard concrete paver landscaping in San Diego.
Inspiration for a mediterranean full sun front yard concrete paver landscaping in San Diego.
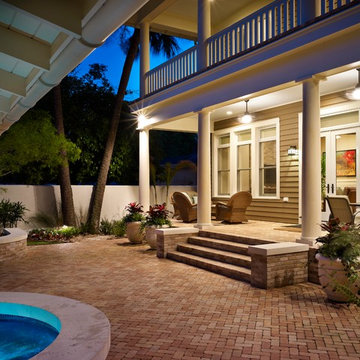
 Alvarez Homes
Photography by Jorge Alvarez.
Inspiration for a timeless porch fountain remodel in Tampa
Inspiration for a timeless porch fountain remodel in Tampa



Sponsored
Columbus, OH
Free consultation for landscape design!
Peabody Landscape Group
Franklin County's Reliable Landscape Design & Contracting

 CMM Custom Homes
Sean Litchfield
Inspiration for a coastal blue two-story mixed siding exterior home remodel in Other with a shingle roof
Inspiration for a coastal blue two-story mixed siding exterior home remodel in Other with a shingle roof
 Howard Design Studio

Entry garden and landscape designed by Howard Design Studio. Architecture by James Choate. Photography by Usha Menard.
Traditional two-story wood exterior home idea in Atlanta
Traditional two-story wood exterior home idea in Atlanta

35