
Search results for "Rounded steps" in Home Design Ideas
 Pike Properties


Inspiration for a large timeless master white tile medium tone wood floor and brown floor bathroom remodel in Charlotte with quartz countertops, a hinged shower door, blue cabinets, white countertops, beige walls and recessed-panel cabinets
 Pagliaro Bartels Sajda Architects

Mid-sized victorian gray three-story vinyl exterior home idea in New York with a shingle roof
Find the right local pro for your project
 Envision Landscape Studio
Photography by Joe Dodd

Large trendy backyard concrete paver patio kitchen photo in San Francisco
Large trendy backyard concrete paver patio kitchen photo in San Francisco
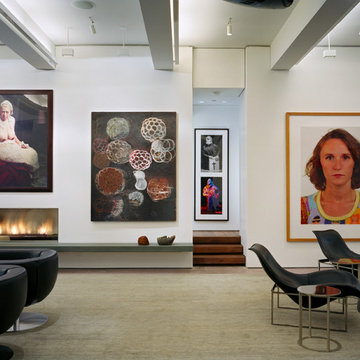
 Gabellini Sheppard Associates
Paul Warchol
Example of a trendy formal living room design in New York with white walls and a ribbon fireplace
Example of a trendy formal living room design in New York with white walls and a ribbon fireplace

 Aspen Falls Landscape & Construction
Mid-sized arts and crafts backyard brick patio photo in Denver with a fire pit and no cover



 ORIJIN STONE, LLC
This lovely custom-built home is surrounded by wild prairie and horse pastures. ORIJIN STONE Premium Bluestone Blue Select is used throughout the home; from the front porch & step treads, as a custom fireplace surround, throughout the lower level including the wine cellar, and on the back patio.
LANDSCAPE DESIGN & INSTALL: Original Rock Designs
TILE INSTALL: Uzzell Tile, Inc.
BUILDER: Gordon James
PHOTOGRAPHY: Landmark Photography

 TREX COMPANY INC
Give your deck the edge with beautiful, durable and low maintenance of high-performance Trex Fascia. It’s now available to match each Trex decking and railing collection, including an all-white that complements practically any outdoor living element.

 Monster Grass Artificial Turf & Ivy
Pool - mid-sized coastal backyard stamped concrete and l-shaped pool idea in Miami
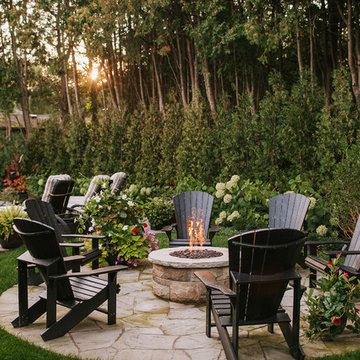
 LandArt
Credit Valley random flagstone patio, natural gas fire feature, and natural stepping stones.
Design ideas for a mid-sized traditional partial sun backyard stone landscaping in Other with a fire pit.
Design ideas for a mid-sized traditional partial sun backyard stone landscaping in Other with a fire pit.

 Oakridge Nursery & Landscaping
Small elegant backyard stone patio photo in Other with a fire pit and no cover
 Berghuis Construction LLC

Example of a mid-sized trendy boy carpeted and beige floor kids' room design in Grand Rapids with gray walls

 Pioneer Family Pools LW

Inspiration for a mid-sized timeless backyard round aboveground pool remodel in Toronto with decking
 Third Coast Interiors
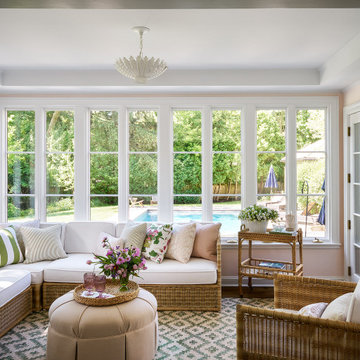
Elegant dark wood floor and brown floor sunroom photo in Chicago with a standard ceiling
 Fusiontables
noem

Inspiration for a small contemporary white one-story mixed siding flat roof remodel in Brussels
Inspiration for a small contemporary white one-story mixed siding flat roof remodel in Brussels
 Jamie Keskin Design
Kyle J Caldwell

Small eclectic kids' brown tile and ceramic tile ceramic tile and blue floor bathroom photo in Boston with a trough sink
Small eclectic kids' brown tile and ceramic tile ceramic tile and blue floor bathroom photo in Boston with a trough sink



 JRP Design & Remodel
Our client had been living in her beautiful lakeside retreat for about 3 years. All around were stunning views of the lake and mountains, but the view from inside was minimal. It felt dark and closed off from the gorgeous waterfront mere feet away. She desired a bigger kitchen, natural light, and a contemporary look. Referred to JRP by a subcontractor our client walked into the showroom one day, took one look at the modern kitchen in our design center, and was inspired!
After talking about the frustrations of dark spaces and limitations when entertaining groups of friends, the homeowner and the JRP design team emerged with a new vision. Two walls between the living room and kitchen would be eliminated and structural revisions were needed for a common wall shared a wall with a neighbor. With the wall removals and the addition of multiple slider doors, the main level now has an open layout.
Everything in the home went from dark to luminous as sunlight could now bounce off white walls to illuminate both spaces. Our aim was to create a beautiful modern kitchen which fused the necessities of a functional space with the elegant form of the contemporary aesthetic. The kitchen playfully mixes frameless white upper with horizontal grain oak lower cabinets and a fun diagonal white tile backsplash. Gorgeous grey Cambria quartz with white veining meets them both in the middle. The large island with integrated barstool area makes it functional and a great entertaining space.
The master bedroom received a mini facelift as well. White never fails to give your bedroom a timeless look. The beautiful, bright marble shower shows what's possible when mixing tile shape, size, and color. The marble mosaic tiles in the shower pan are especially bold paired with black matte plumbing fixtures and gives the shower a striking visual.
Layers, light, consistent intention, and fun! - paired with beautiful, unique designs and a personal touch created this beautiful home that does not go unnoticed.
PROJECT DETAILS:
• Style: Contemporary
• Colors: Neutrals
• Countertops: Cambria Quartz, Luxury Series, Queen Anne
• Kitchen Cabinets: Slab, Overlay Frameless
Uppers: Blanco
Base: Horizontal Grain Oak
• Hardware/Plumbing Fixture Finish: Kitchen – Stainless Steel
• Lighting Fixtures:
• Flooring:
Hardwood: Siberian Oak with Fossil Stone finish
• Tile/Backsplash:
Kitchen Backsplash: White/Clear Glass
Master Bath Floor: Ann Sacks Benton Mosaics Marble
Master Bath Surround: Ann Sacks White Thassos Marble
Photographer: Andrew – Open House VC
 TOTAL CONCEPTS

Inspiration for a country wood house exterior remodel in San Francisco with a hip roof and a metal roof
 Impluvium Architecture
Impluvium Architecture
Alamo, CA, USA
The realtor who sold the property to the Dinstells mentioned that an Architect just bought the property next door (we were neighbors for our first house - found under Houzz Projects = Haley 3)
I was the Architect and helped coordinate with various sub-contractors. I also co-designed the project with various consultants including Interior and Landscape Design (+our house concurrently being built next door)
This project I had to put professional ethics above my personal needs for my new house concurrently built next door. I originally wanted a Modern House and the Dinstell's wanted a French Country but I knew that they would clash next to each other so I redesigned our house to be a Contemporary Craftsman style.
Photographed by: Tim Haley
33