
Search results for "Rounded steps" in Home Design Ideas

 Clifford M. Scholz Architects, LLC
Greg Wilson Photography
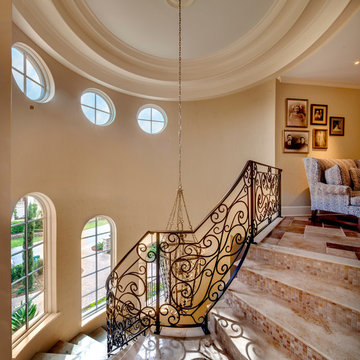
Inspiration for a mid-sized mediterranean curved staircase remodel in Tampa with tile risers
Inspiration for a mid-sized mediterranean curved staircase remodel in Tampa with tile risers
Find the right local pro for your project
 HipPocketz
Atelier Wong Photography; Diane Humphreys of Moreland Properties
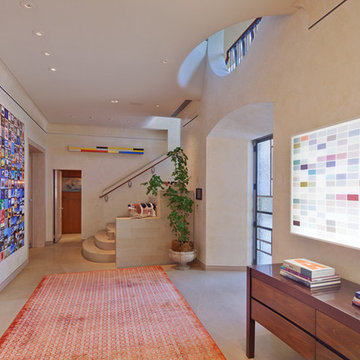
Example of a trendy entry hall design in Austin with beige walls and a glass front door
Example of a trendy entry hall design in Austin with beige walls and a glass front door





 Mountainwood Homes
Large transitional master gray tile porcelain tile and gray floor bathroom photo in Portland with gray walls and a hinged shower door


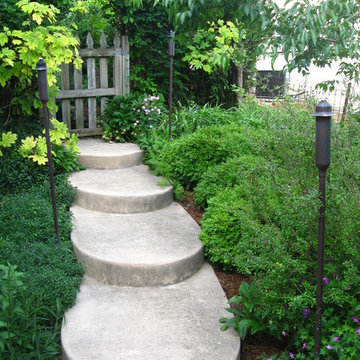

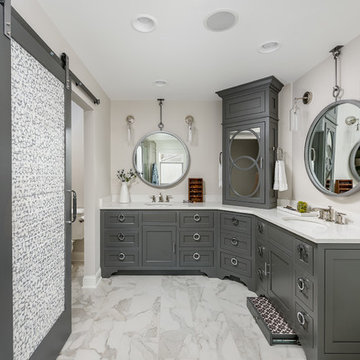
 Amy Storm & Company
Inspiration for a transitional white floor bathroom remodel in Chicago with shaker cabinets, gray cabinets, gray walls and an undermount sink

 BMA Architects
Entryway - huge contemporary concrete floor and gray floor entryway idea in New York with a metal front door and gray walls
 SHM Architects
Photography: Nathan Schroder

Example of a tuscan wooden staircase design in Dallas with wooden risers
Example of a tuscan wooden staircase design in Dallas with wooden risers



 MainStreet Design Build
This early 20th century Poppleton Park home was originally 2548 sq ft. with a small kitchen, nook, powder room and dining room on the first floor. The second floor included a single full bath and 3 bedrooms. The client expressed a need for about 1500 additional square feet added to the basement, first floor and second floor. In order to create a fluid addition that seamlessly attached to this home, we tore down the original one car garage, nook and powder room. The addition was added off the northern portion of the home, which allowed for a side entry garage. Plus, a small addition on the Eastern portion of the home enlarged the kitchen, nook and added an exterior covered porch.
Special features of the interior first floor include a beautiful new custom kitchen with island seating, stone countertops, commercial appliances, large nook/gathering with French doors to the covered porch, mud and powder room off of the new four car garage. Most of the 2nd floor was allocated to the master suite. This beautiful new area has views of the park and includes a luxurious master bath with free standing tub and walk-in shower, along with a 2nd floor custom laundry room!
Attention to detail on the exterior was essential to keeping the charm and character of the home. The brick façade from the front view was mimicked along the garage elevation. A small copper cap above the garage doors and 6” half-round copper gutters finish the look.
KateBenjamin Photography


 Upscale Construction
Matthew Millman
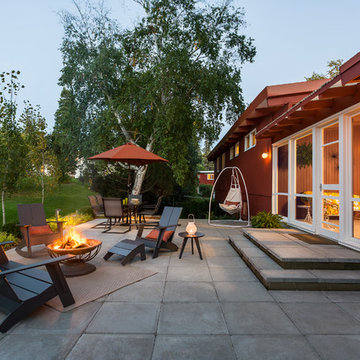
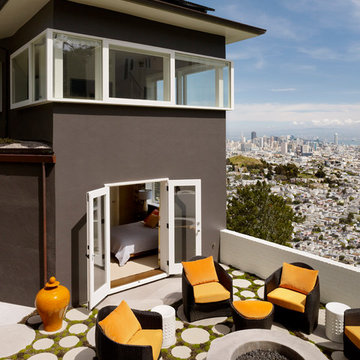
Patio - contemporary patio idea in San Francisco with a fire pit and no cover
Patio - contemporary patio idea in San Francisco with a fire pit and no cover
 Richard Laney Landscaping

This is an example of a mid-sized traditional backyard stone landscaping in Charlotte with a fire pit.
 Chimera Interior Design

A stainless steel Japanese soaking tub and Slamp chandelier create a unique and contemporary bathing space. Three dimensional tile leads the way to the stunning desert view.

 A. Robbins Landscape Contractors
George Gruel
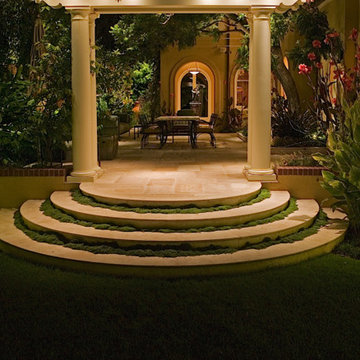
Large island style backyard tile patio photo in San Francisco with a pergola
Large island style backyard tile patio photo in San Francisco with a pergola
 Apple Tree Landscapes, Inc.

Large elegant backyard custom-shaped and stone natural hot tub photo in New York
 Shaeffer Hyde Construction
JIM BARTSCH: http://jimbartsch.com/

Inspiration for a rustic backyard patio fountain remodel in Denver with no cover
Inspiration for a rustic backyard patio fountain remodel in Denver with no cover
6