
Search results for "Rounded steps" in Home Design Ideas
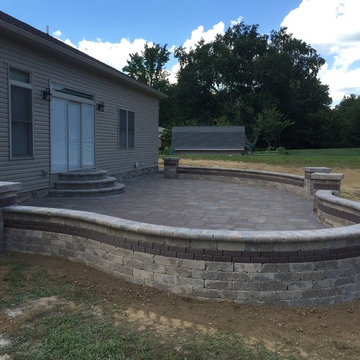
 Creative Hardscapes
Example of a mid-sized arts and crafts backyard brick patio design in Cleveland with no cover

 Cobblestone Landscape LLC
Example of a mid-sized classic backyard brick patio design in Philadelphia with no cover
 Creative Hardscapes
Example of a mid-sized mountain style backyard stone patio design in Cleveland with no cover and a fire pit
Find the right local pro for your project



 Father Nature Landscapes of Tacoma, Inc.
This is an outdoor pavilion which houses a kitchen complete with sink, hot water, grill, side burner, fridge. All operated with LP Gas and the fire pit is connected as well. What fun!
Check out Puget Sound Playback for your photo needs!

 Rill Architects
Angie Seckinger
Inspiration for a timeless blue two-story exterior home remodel in DC Metro with a shingle roof
Inspiration for a timeless blue two-story exterior home remodel in DC Metro with a shingle roof

 Cummings Architecture + Interiors
Originally planned as a family room addition with a separate pool cabana, we transformed this Newbury, MA project into a seamlessly integrated indoor/outdoor space perfect for enjoying both daily life and year-round entertaining. An open plan accommodates relaxed room-to-room flow while allowing each space to serve its specific function beautifully. The addition of a bar/card room provides a perfect transition space from the main house while generous and architecturally diverse windows along both sides of the addition provide lots of natural light and create a spacious atmosphere.
Photo Credit: Eric Roth



 Encore Construction
OnSite Studios
This is an example of a farmhouse shade side yard garden path in Boston.
This is an example of a farmhouse shade side yard garden path in Boston.
 Serenity Design
John Martinelli
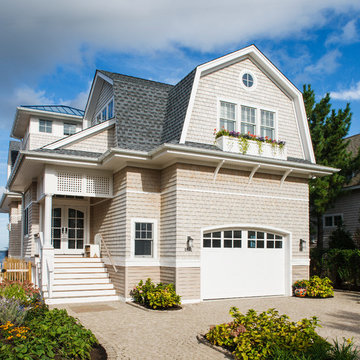
Mid-sized coastal two-story wood exterior home idea in New York with a gambrel roof
Mid-sized coastal two-story wood exterior home idea in New York with a gambrel roof
 Manzer's Landscape Design & Development
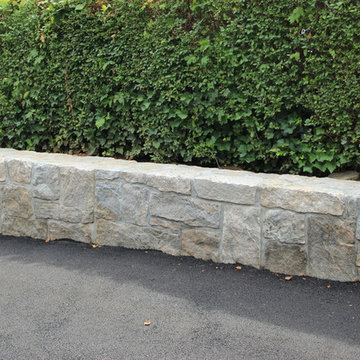
Inspiration for a mid-sized traditional full sun front yard concrete paver landscaping in New York for summer.
 Mend

MendExample of a transitional open concept dark wood floor family room design in Los Angeles with white walls

 Pegasus Builders, Inc.
Example of a large transitional white floor and porcelain tile entryway design in Miami with beige walls and a glass front door


Sponsored
Columbus, OH

Hope Restoration & General Contracting
Columbus Design-Build, Kitchen & Bath Remodeling, Historic Renovations
 SSG Pools & Spas, Inc.
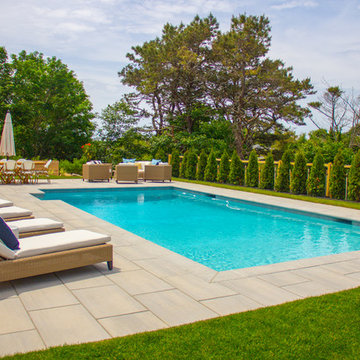
This project of ours is a pool in Massachusetts that offers plenty of surround seating and beautiful landscaping. The crystal blue water fills a fairly simply designed pool with round steps and a deep end swim out bench for relaxing in the deep end.

 Barbra Bright Design
The mixture of grey green cabinets with the distressed wood floors and ceilings, gives this farmhouse kitchen a feeling of warmth.
Cabinets: Brookhaven and the color is Green Stone
Benjamin Moore paint color: There's not an exact match for Green Stone, but Gettysburg Grey, HC 107 is close.
Sink: Krauss, model KHF200-30, stainless steel
Faucet: Kraus, modelKPF-1602
Hardware: Restoration hardware, Dakota cup and Dakota round knob. The finish was either the chestnut or iron.
Windows: Bloomberg is the manufacturer
the hardware is from Restoration hardware--Dakota cup and Dakota round knob. The finish was either the chestnut or iron.
Floors: European Oak that is wired brushed. The company is Provenza, Pompeii collection and the color is Amiata.
Distressed wood: The wood is cedar that's been treated to look distressed! My client is brilliant , so he did some googling (is that a word?) and came across several sites that had a recipe to do just that. He put a steel wool pad into a jar of vinegar and let it sit for a bit. In another jar, he mixed black tea with water. Brush the tea on first and let it dry. Then brush on the steel wool/vinegar (don't forget to strain the wool). Voila, the wood turns dark.
Andrew McKinney Photography

 CMM Custom Homes
Sean litchfield
Inspiration for a large timeless medium tone wood floor eat-in kitchen remodel in New York with gray cabinets, granite countertops, subway tile backsplash, stainless steel appliances and shaker cabinets
Inspiration for a large timeless medium tone wood floor eat-in kitchen remodel in New York with gray cabinets, granite countertops, subway tile backsplash, stainless steel appliances and shaker cabinets

 Rehkamp Larson Architects, Inc.
Andrea Rugg Photography
Elegant backyard patio photo in Minneapolis with a fire pit and no cover
Elegant backyard patio photo in Minneapolis with a fire pit and no cover



 THE KING'S MASONS
Notice the wide landing, shallow risers and beautiful cut-work on the sides of these formal brick entry steps!
Mid-sized elegant brick floor and red floor entryway photo in DC Metro with a white front door
Mid-sized elegant brick floor and red floor entryway photo in DC Metro with a white front door

 Interior Archaeology
Inspiration for a mid-sized mediterranean entryway remodel in Los Angeles with a dark wood front door and white walls

 JKF Construction, Inc.
JKF Construction
Example of a mid-sized trendy backyard brick patio design in San Francisco with no cover
Example of a mid-sized trendy backyard brick patio design in San Francisco with no cover
2