
Search results for "Rounded steps" in Home Design Ideas
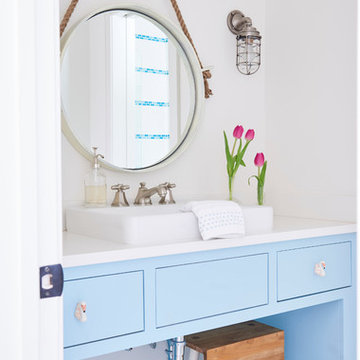
 Focus Builders
Example of a beach style mosaic tile floor and white floor bathroom design in Nashville with white walls and a vessel sink

 Tiek Built Homes
Inspiration for a transitional kids' white floor bathroom remodel in Salt Lake City with white walls and a trough sink

 Luminosus Designs LLC
Mid-sized transitional master white tile and porcelain tile limestone floor and beige floor bathroom photo in New York with flat-panel cabinets, white cabinets, a one-piece toilet, white walls, a vessel sink and quartz countertops
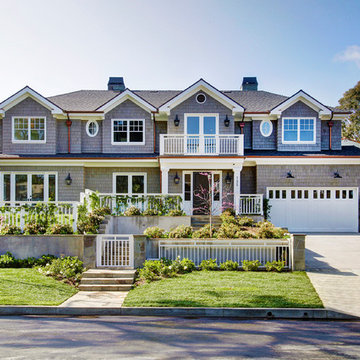


 Joseph Farrell Architecture

Example of a mid-sized farmhouse white two-story wood exterior home design in San Francisco with a shingle roof

 Signature Designs Kitchen | Bath | Interiors

Dressing room - traditional gender-neutral medium tone wood floor and brown floor dressing room idea in San Diego with raised-panel cabinets and medium tone wood cabinets
 Hurlbutt Designs
Jeff Roberts

Example of a beach style medium tone wood floor family room design in Portland Maine with beige walls
Example of a beach style medium tone wood floor family room design in Portland Maine with beige walls
 Richard Laney Landscaping
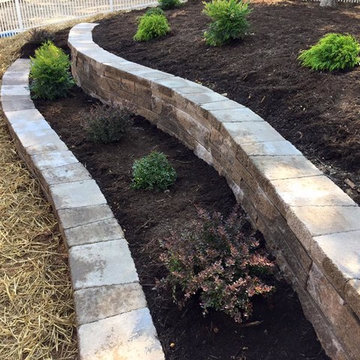
Design ideas for a mid-sized traditional backyard stone landscaping in Charlotte with a fire pit.
 Teague Hunziker Photography
©Teague Hunziker

Entryway - mid-sized traditional medium tone wood floor and brown floor entryway idea in Los Angeles with white walls and a glass front door
Entryway - mid-sized traditional medium tone wood floor and brown floor entryway idea in Los Angeles with white walls and a glass front door
 Green Island Design
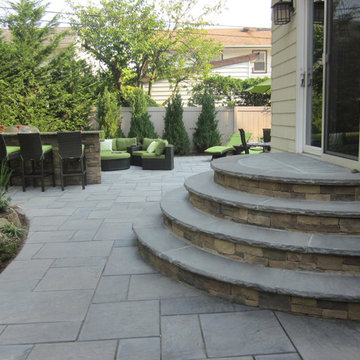
Cambridge Paver Patio Bluestone Blend with outdoor furniture
Small trendy backyard concrete paver patio kitchen photo in New York
Small trendy backyard concrete paver patio kitchen photo in New York
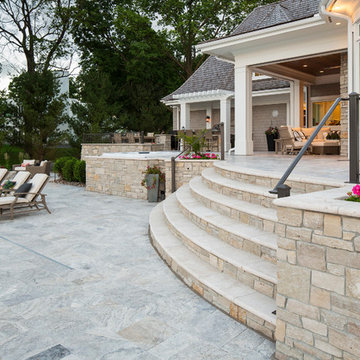
 Southview Design
These wide circular steps were designed to create a dramatic entry up to the top tier of this backyard patio. This top tier is complete with an outdoor kitchen, a hot tub and an outdoor living space. It is softly lined with raised garden beds to add a splash of color to patio.

 Brandon Architects, Inc.
Braedon Flynn
Pool - coastal backyard rectangular infinity pool idea in Orange County
Pool - coastal backyard rectangular infinity pool idea in Orange County



 TELFORD+BROWN STUDIO ARCHITECTURE
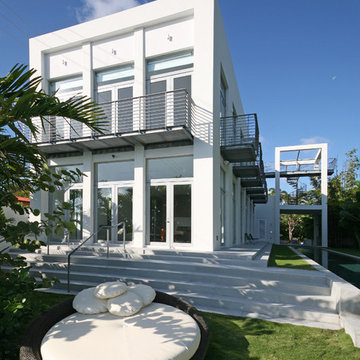
This 800 square foot Accessory Dwelling Unit steps down a lush site in the Portland Hills. The street facing balcony features a sculptural bronze and concrete trough spilling water into a deep basin. The split-level entry divides upper-level living and lower level sleeping areas. Generous south facing decks, visually expand the building's area and connect to a canopy of trees. The mid-century modern details and materials of the main house are continued into the addition. Inside a ribbon of white-washed oak flows from the entry foyer to the lower level, wrapping the stairs and walls with its warmth. Upstairs the wood's texture is seen in stark relief to the polished concrete floors and the crisp white walls of the vaulted space. Downstairs the wood, coupled with the muted tones of moss green walls, lend the sleeping area a tranquil feel.
Contractor: Ricardo Lovett General Contracting
Photographer: David Papazian Photography
 TAYLORED RESTORATION
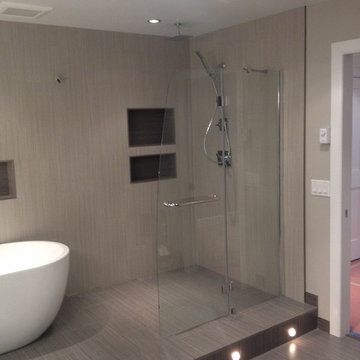
Bathroom - mid-sized contemporary master multicolored tile and porcelain tile porcelain tile and beige floor bathroom idea in Other with flat-panel cabinets, white cabinets, beige walls, an integrated sink and solid surface countertops
 OUR HOUSE design+build

Inspiration for a coastal bathroom remodel in Boston with blue cabinets, multicolored walls, an undermount sink, white countertops and recessed-panel cabinets

10