
Search results for "Routers" in Home Design Ideas

 Rylex Custom Cabinetry and Closets
A built-in media cabinet can make a corner almost disappear as it smooths the edges of the room. Fitted with mullioned glass doors and solid lower doors, it serves as both a display cabinet and provides storage for books and routers, serving a purpose that's both functional and stylish.

 K2 Design & Integration LLC
This is the main rack room or "head end". Consists of all the components for the audio and video distribution of this home. The video is controlled by a Crestron Digital Media matrix video switch and the audio by a Crestron 24x8 SWAMP. Sources include 3 cable boxes, an Apple TV, Autonomic Media Server, AM/FM/XM tuner and blu-ray player. The glue that binds this entire system together is the enterprise grade network from Pakedge. A Pakedge K62U router feeds 2 24-port switches and a 16-port POE switch. The POE switch provides power to the 3 wireless access points, the touchscreens and the TV control boxes.
 Triple Dot Design Studio
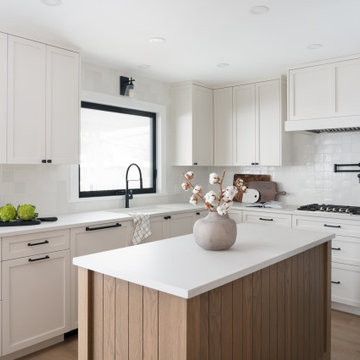
An earthy toned kitchen with custom shadow-line routered wood island. Square textured tiles bring more warmth through to the space, while the dark hardware gives a nice contrasting element that helps them pop in this kitchen.
Find the right local pro for your project

 Duinkerken Homes, Inc.
Example of a mountain style dark wood floor and brown floor open concept kitchen design with medium tone wood cabinets, gray backsplash, an island and raised-panel cabinets
 Triple Dot Design Studio
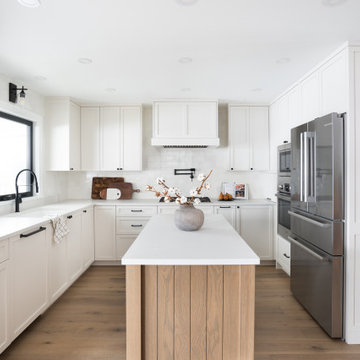
An earthy toned kitchen with custom shadow-line routered wood island. Square textured tiles bring more warmth through to the space, while the dark hardware gives a nice contrasting element that helps them pop in this kitchen.

 Built by Daniel
Study room - mid-sized craftsman freestanding desk medium tone wood floor study room idea in Seattle with white walls and no fireplace

 Kyle Timothy Home
Inspiration for a mid-sized 1950s l-shaped porcelain tile and gray floor enclosed kitchen remodel with an undermount sink, recessed-panel cabinets, medium tone wood cabinets, marble countertops, multicolored backsplash, matchstick tile backsplash, stainless steel appliances, no island and white countertops

 Matt White Custom Homes
Beach style gray floor bathroom photo in Orange County with shaker cabinets, gray cabinets, white walls, an undermount sink and gray countertops

 Jack Calderone
This used to be an awkward nook in the corner of a basement, now it is a beautiful entertainment center with lots of useful drawers and cabinet space. The display lights are controlled by a touch dimmer switch and the all the wiring for the lights, speakers, and other electronics is hidden in the space behind the built-in.
 DTV INSTALLATIONS LLC
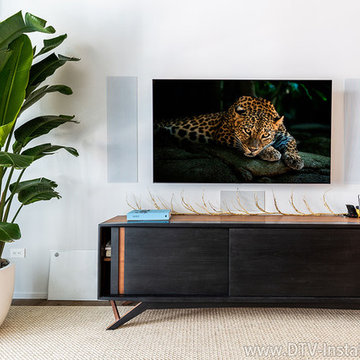
Using so many wireless components requires flawless whole-home connectivity, so we installed a new Luxul XAP-1510 Dual-Band Wireless Access Point and a Luxul XWR-3100 Dual-Band Router. This high-power system provides completely reliable data transfer up to 1900Mbps, allowing the speakers to function glitch-free.

 Jessica Cain
 © 2017 Houzz
Bedroom and mid-sized trendy girl dark wood floor kids' bedroom photo in Kansas City with white walls
Bedroom and mid-sized trendy girl dark wood floor kids' bedroom photo in Kansas City with white walls

 Pillar 3 Design Group
Close up of art installation designed, fabricated and installed by Pillar 3 Design. Each CNC routed component is a piece of art in itself, hand painted and silver leafed by Pillar 3 artist Kathryn Starbuck Mullen. With Shari Mullen.
Photo by Brian Wilson.

 Greg Natale
Anson Smart
Large minimalist formal and enclosed marble floor living room photo in Sydney with no tv and gray walls
Large minimalist formal and enclosed marble floor living room photo in Sydney with no tv and gray walls
 Audio Video Inflections
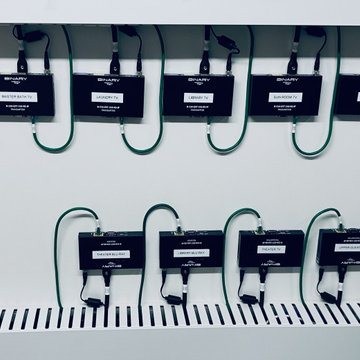
These folks were experiencing major WiFi and power outages. We replaced the Router, Switches and Access Points with an Enterprise Grade Network from Access Networks and replaced the Battery Backup and Power systems in the rack and at the Head-end with OVRC technology so we can monitor any power or network outages remotely. Next upgrade coming in 2024: remove these 1080p baluns to a 4K video distribution setup from Savant!

 Metrie
Featured Metrie Then & Now Finishing Collection: Fashion Forward / Design: Carin L Atterbury, Surface /
Builder: Pahlisch Homes
Example of a transitional bedroom design in Portland
Example of a transitional bedroom design in Portland

 ADM Flooring
ADM is a manufacturer and distributor of high quality wood flooring for all forms of applications. Our flooring is produced eco-friendly and with bio materials. Our products are factory direct; this gives us the competitive edge in pricing. We promise you the best service, anytime. Our support team is available for all types of requests.

 Metrie
Featured Metrie Then & Now Finishing Collection: Fashion Forward / Design: Carin L Atterbury, Surface /
Builder: Pahlisch Homes
Inspiration for a transitional bathroom remodel in Portland
Inspiration for a transitional bathroom remodel in Portland

 Fran Loga - Redl Kitchens
Eat-in kitchen - mid-sized 1960s l-shaped light wood floor eat-in kitchen idea in Edmonton with an undermount sink, shaker cabinets, gray cabinets, quartz countertops, white backsplash, subway tile backsplash, stainless steel appliances, an island and white countertops

 Extraordinary Structures
The acrylic-enclosed contemporary bath conveys a roomy and welcoming space despite its small size. Acrylic panels were cut on a CNC router to fit perfectly. The open door flows across the mesquite end grain floors and out into the living room. The mirror over the medicine cabinet slides open so as not to intrude into the space and a humidity sensor triggers the bathroom ventilation automatically to maintain consistent humidity.
Photo by Kate Russell
12