
Search results for "Routine" in Home Design Ideas

 Padexpo Stone & Covering - Miami, Florida
SLOWOOD'S SOUL IS INSPIRED BY THE RHYTHM OF NATURE: QUIET, RELAXING COUPLED WITH WELLNESS, ESCAPISM FOR MODERN ANXIETY OF EVERYDAY “ROUTINE”
Minimalist home office photo in Miami
Minimalist home office photo in Miami

 Luxury Wallcoverings
Wallpaper Installation – Laundry Room in Moapa
Transform your laundry space with durable, stylish wallpaper installation in Moapa. As your local wallpaper specialist, I create functional yet beautiful laundry areas with:
✔ Laundry Room-Specific Solutions
Heavy-duty vinyl wallpaper resistant to moisture & heat
Peel-and-stick options for easy future updates
Mold/mildew resistant materials for humid environments
✔ Moapa-Tested Features
Fade-resistant finishes for sunlit rooms
Textured wallcoverings that hide imperfections
Specialized adhesives for high-humidity areas
✔ Complete Service Options
Washer/dryer wall treatments with precise cutouts
Utility closet wallpaper coordination
Wallpaper repair for high-wear areas
Why Moapa Homeowners Choose Us:
✔ Quick 1-Day Installations – Minimal disruption to laundry routines
✔ Free Design Consultations – Help selecting practical yet stylish patterns
✔ Local Climate Knowledge – Materials that withstand desert conditions
✔ Pet-Friendly Materials – Safe for homes with animals
Popular Moapa Laundry Room Styles:
• Desert Modern – Neutral tones with subtle Southwestern patterns
• Vintage Washday – Retro 1950s inspired prints
• Spa-Like Simplicity – Clean lines with calming blues/greens
• Bold & Cheerful – Bright patterns to energize chores
Serving All of Moapa Valley – From Logandale to Overton.

 Drury Design
THE SETUP
Once these empty nest homeowners decided to stay put, they knew a new kitchen was in order. Passionate about cooking, entertaining, and hosting holiday gatherings, they found their existing kitchen inadequate. The space, with its traditional style and outdated layout, was far from ideal. They longed for an elegant, timeless kitchen that was not only show-stopping but also functional, seamlessly catering to both their daily routines and special occasions with friends and family. Another key factor was its future appeal to potential buyers, as they’re ready to enjoy their new kitchen while also considering downsizing in the future.
Design Objectives:
Create a more streamlined, open space
Eliminate traditional elements
Improve flow for entertaining and everyday use
Omit dated posts and soffits
Include storage for small appliances to keep counters clutter-free
Address mail organization and phone charging concerns
THE REMODEL
Design Challenges:
Compensate for lost storage from omitted wall cabinets
Revise floorplan to feature a single, spacious island
Enhance island seating proximity for a more engaging atmosphere
Address awkward space above existing built-ins
Improve natural light blocked by wall cabinet near the window
Create a highly functional space tailored for entertaining
Design Solutions:
Tall cabinetry and pull-outs maximize storage efficiency
A generous single island promotes seamless flow and ample prep space
Strategic island seating arrangement fosters easy conversation
New built-ins fill arched openings, ensuring a custom, clutter-free look
Replace wall cabinet with lighted open shelves for an airy feel
Galley Dresser and Workstation offer impeccable organization and versatility, creating the perfect setup for entertaining with everything easily accessible.
THE RENEWED SPACE
The new kitchen exceeded every expectation, thrilling the clients with its revitalized, expansive design and thoughtful functionality. The transformation brought to life an open space adorned with marble accents, a state-of-the-art steam oven, and the seamless integration of the Galley Dresser, crafting a kitchen not just to be used, but to be cherished. This is more than a culinary space; it’s a new heart of their home, ready to host countless memories and culinary adventures.
The Galley Sink dresser features many options neatly tucked away into a custom arrangement for ease of access while entertaining.
Find the right local pro for your project

 Inspired Closets Vermont
A valet rod helps with your morning routine or travel packing, allowing for clothing to hang without wrinkling and in full view.
Mid-sized trendy women's walk-in closet photo in Burlington with open cabinets and gray cabinets
Mid-sized trendy women's walk-in closet photo in Burlington with open cabinets and gray cabinets
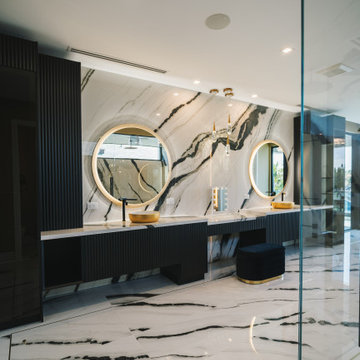
 Gina Ireland Interiors
Experience the epitome of functionality and elegance with our Fort Lauderdale bathroom's double sinks and vanity cabinetry. Amplify your morning routine in this stylish and spacious setting.
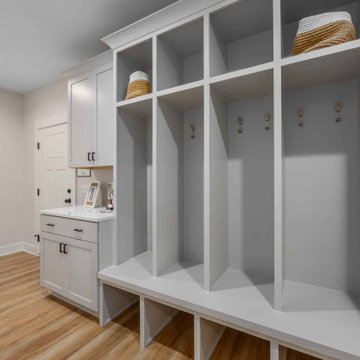
 Heartland Builders, LLC
A thoughtfully organized entry with individual storage zones, designed to support daily routines and make coming and going easy for every member of the household.

 Schneider Construction & Restoration
Example of a large trendy women's medium tone wood floor and brown floor walk-in closet design in New Orleans with flat-panel cabinets and white cabinets
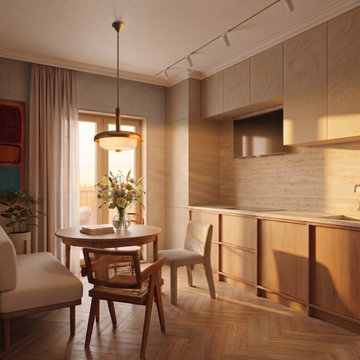
 LUCH LAB
Kitchen and dining design visualisation for a family apartment in Moscow. Warm wood, stone and integrated storage support everyday routines. The project is in progress; this image is not a photograph of a completed interior.

 Spruill Homes LLC
Example of a large transitional l-shaped dark wood floor and brown floor open concept kitchen design in Dallas with an undermount sink, shaker cabinets, white cabinets, quartzite countertops, white backsplash, ceramic backsplash, stainless steel appliances, an island and white countertops


 BCS Tree Service
Tree Services in Irving, TX for Trimming, Removal & Emergency Service
Our most basic service is a regular maintenance service which involves routine inspections of all the trees on your property, and carrying out any types of actions which are necessary to maintain their health. In some cases, this calls for routine trimming and pruning, which removes dead or diseased branches and stimulates new growth on the trees.

 Miralis
Why not feel at the spa in the comfort of your home! A rain shower, a large bathtub and a modern look = perfect combination to escape your daily routine!

 Western Outdoor Designs
Creating your outdoor living space means claiming your own little slice of nature and customizing it to suit your lifestyle and enhance your daily routine. Sometimes there is nothing more relaxing than sitting on your favorite patio chair, feeling the warm sun mixed with a cool breeze, and smelling the fragrant flowers blossoming in your garden. Imagine how much more time you would spend outside if you had your very own cabana, bungalow, pergola, sunroom or pool house to enjoy! Think of all the ways an outdoor room could enhance your Southern California lifestyle and prime your home for entertaining guests year-round.

 TEROTTI Interior Design Studio
The Tranquility Residence is a mid-century modern home perched amongst the trees in the hills of Suffern, New York. After the homeowners purchased the home in the Spring of 2021, they engaged TEROTTI to reimagine the primary and tertiary bathrooms. The peaceful and subtle material textures of the primary bathroom are rich with depth and balance, providing a calming and tranquil space for daily routines. The terra cotta floor tile in the tertiary bathroom is a nod to the history of the home while the shower walls provide a refined yet playful texture to the room.
 FRONTGATE
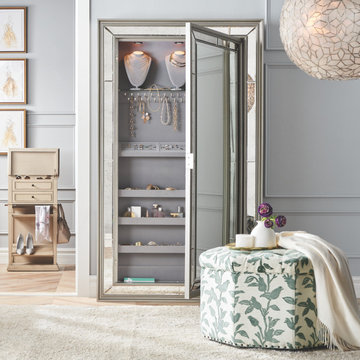
This chic storage mirror is a jewelry lover's dream come true. As glamorous inside as it is outside, this statement piece is loaded with unique details such as three boutique-quality neck forms for displaying favorite statement necklaces, 33 interior hooks and multiple storage compartments – including ""secret"" storage space at the bottom. With interior touch LED lighting and an inside mirror for up-close styling, your getting-ready routine will reach new heights.
 Trim Tech Designs
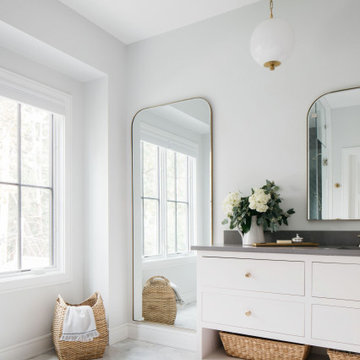
Upgrade your morning routine with a space that’s made especially for you ?
No matter what your routine looks like, you deserve to have a space that meets your needs: plenty of storage, looks beautiful, and functions well.
Click the link in our bio to view our custom cabinetry bathroom portfolio!?
 Western Outdoor Designs
Creating your outdoor living space means claiming your own little slice of nature and customizing it to suit your lifestyle and enhance your daily routine. Sometimes there is nothing more relaxing than sitting on your favorite patio chair, feeling the warm sun mixed with a cool breeze, and smelling the fragrant flowers blossoming in your garden. Imagine how much more time you would spend outside if you had your very own cabana, bungalow, pergola, sunroom or pool house to enjoy! Think of all the ways an outdoor room could enhance your Southern California lifestyle and prime your home for entertaining guests year-round.

 Glasshouse
Glasshouse provides routine maintenance and repairs on this home from our dedicated Glasshouse Manager.
Betsy Barns (ebarnesdesign.com) designed this modern, eat-in kitchen.


 Closet Factory (Fort Lauderdale)
Our daily routine begins and ends in the closet, so we believe it should be a place of peace, organization and beauty. When it comes to the custom design of one of the most personal rooms in your home, we want to transform your closet and make space for everything. With an inspired closet design you are able to easily find what you need, take charge of your morning routine, and discover a feeling of harmony to carry you throughout your day.
12