
Search results for "Routine" in Home Design Ideas
 Schultz Miller
PHOTO: Andrew Buchanan

Trendy medium tone wood floor and brown floor multiuse home gym photo in Seattle with white walls
Trendy medium tone wood floor and brown floor multiuse home gym photo in Seattle with white walls

 Piper Gonzalez Designs
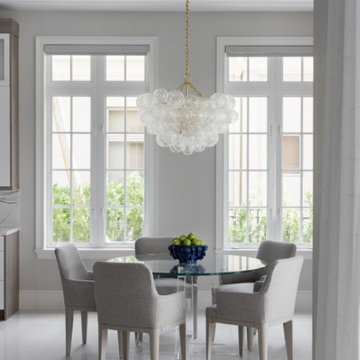
Morning sunlight streams through the windows, the scent of coffee fills the air, and this breakfast nook becomes the heart of your routine. It’s not just a place to sit—it’s a space where the day begins with intention and beauty.
Find the right local pro for your project

 Bienal Orlando

Achieve effortless organization with this white walk-in closet. Its smart shelving, ample hanging space, and convenient drawers make it easy to keep everything in its place, turning your daily routine into a stress-free experience.
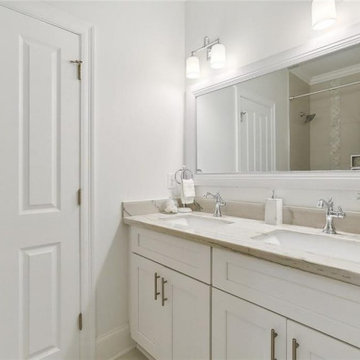
 The Parks of Plaquemines
A stunning bathroom featuring a double vanity, marble countertops, and modern lighting. The perfect blend of elegance and functionality, making your morning routine a dream!

 Che Bella Interiors Design + Remodeling
With an eye toward accessibility, this bathroom is designed to ease the everyday routines of a homeowner who often uses a wheelchair. Universal design strategies guided the project structurally with ADA-compatible elements incorporated throughout. One side of the vanity is set lower and left intentionally open underneath to accommodate the wheelchair when needed.
Visually, the project shines just as bright with white shaker-style cabinetry balanced by warm tones found elsewhere. Oversized warm gray porcelain wall tile partners beautifully with a diminutive square tile on the shower floor, while brushed nickel hardware and quartz countertops complete a timeless, classic appeal.
Photos by Spacecrafting Photography
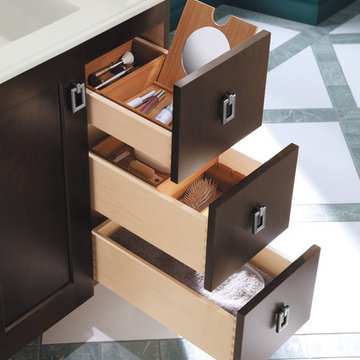
 Kohler
The ideal vanity is not only drop-dead gorgeous, but can actually speed up your morning routine by helping to keep you organized.
Bathroom - small transitional 3/4 bathroom idea in Milwaukee with shaker cabinets and dark wood cabinets
Bathroom - small transitional 3/4 bathroom idea in Milwaukee with shaker cabinets and dark wood cabinets

 Closet Factory (Fort Lauderdale)
Our daily routine begins and ends in the closet, so we believe it should be a place of peace, organization and beauty. When it comes to the custom design of one of the most personal rooms in your home, we want to transform your closet and make space for everything. With an inspired closet design you are able to easily find what you need, take charge of your morning routine, and discover a feeling of harmony to carry you throughout your day.
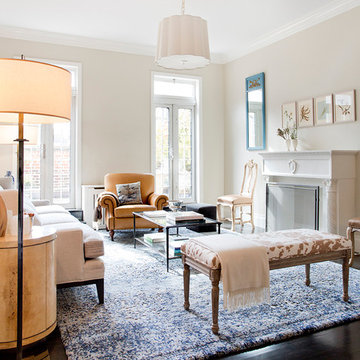
 Pamela Dailey Design
950 sq. ft. gut renovation of a pre-war NYC apartment to add a half-bath and guest bedroom.
Example of a mid-sized classic formal dark wood floor living room design in New York with beige walls, a standard fireplace, a plaster fireplace and no tv
Example of a mid-sized classic formal dark wood floor living room design in New York with beige walls, a standard fireplace, a plaster fireplace and no tv

 Housewright Cabinetry LLC
This bathroom vanity features a beauty counter for additional space while you do your daily routine
Example of a large minimalist master gray tile and porcelain tile porcelain tile, gray floor and single-sink bathroom design in New York with flat-panel cabinets, medium tone wood cabinets, white walls, solid surface countertops, white countertops, a niche and a floating vanity
Example of a large minimalist master gray tile and porcelain tile porcelain tile, gray floor and single-sink bathroom design in New York with flat-panel cabinets, medium tone wood cabinets, white walls, solid surface countertops, white countertops, a niche and a floating vanity
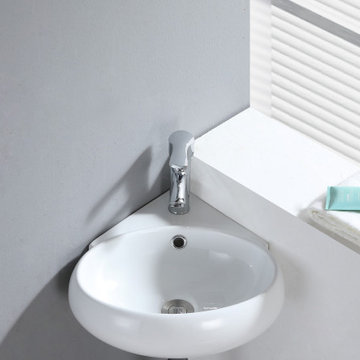
 Kingston
A corner wall mount sink can provide a quaint space for skin care routines.
Bathroom - bathroom idea in Los Angeles
Bathroom - bathroom idea in Los Angeles
 Bienal Orlando
Experience the allure of a boutique-inspired walk-in closet. The white custom design not only adds a touch of glamour but also provides an efficient and organized storage solution for your wardrobe, transforming your dressing routine into a luxurious experience.

 Pike Properties
This primary bathroom is designed to offer both style and functionality. The space features dual RH vanities, providing ample storage and a touch of sophistication. A luxurious soaking tub invites you to unwind and indulge in pure relaxation. The tiled shower adds a sleek and contemporary element, offering a refreshing and invigorating bathing experience. The soft gray painted accent wall enhances the calming ambiance of the room, creating a soothing backdrop for your daily routines.
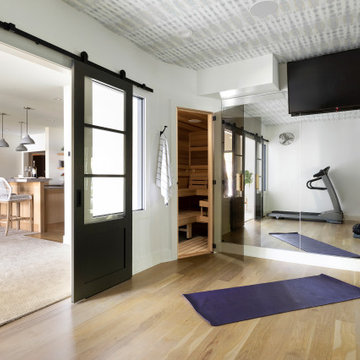
 Finnleo Sauna
Kari Campbell, owner of Kari Campbell Interiors, LLC, transformed her unfinished lower level into a well-designed space for her family to enjoy time together and entertaining friends. Its beautiful design inspired many as it was featured in the Parade of Homes Remodelers Showcase last year. Off to the side of the lower level kitchen/bar area, modern black sliding doors with glass windows open into an exercise room with a custom Finnleo sauna, providing the family an at-home gym & spa. The sauna has become a regular part of their workout routines.
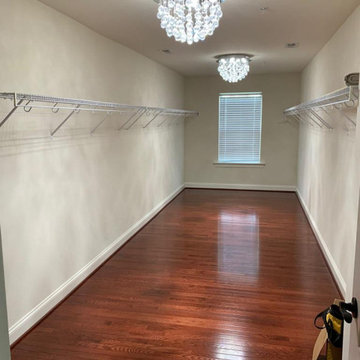
 Bienal Closets - Fort Lauderdale
This contemporary white walk-in closet is the epitome of opulence. Its sleek design, mirrored surfaces, and plush seating area create an ambiance of luxury, turning your daily routine into a grand experience.
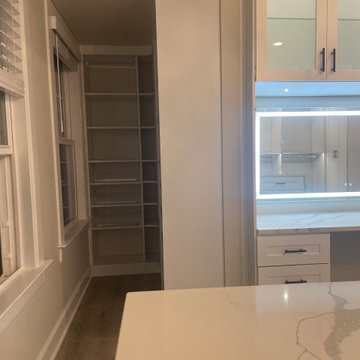 Bienal Orlando
This walk-in closet solution is all about making organization effortless. The white color palette keeps things bright and fresh, while the thoughtful layout and storage features simplify your daily routines.

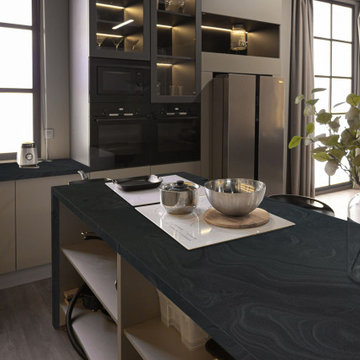
 Zucchi Stones
Elegant kitchen where style meets functionality, featuring the stunning Noir quartzite. The harmony between the timeless beauty of deep black and unmatched durability comes together in this culinary space. Welcome to redefined sophistication in your daily routine. ✨?️ #NoirKitchen #EleganceInEveryDetail #ChicQuartzite #DecoratingWithStyle
 KOHLER® LuxStone® Showers
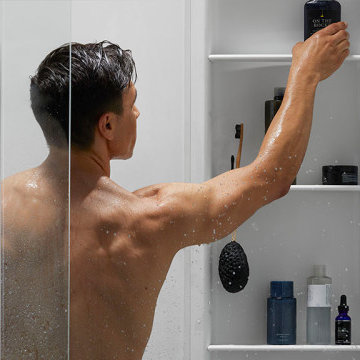
Easily store your toiletries, loofahs, razor and more with the multifunctional Shower Locker. Featuring 4 moveable shelves, a shower basket, a hook, a cup and an integrated foot ledge, this useful shower accessory is great for shared spaces and busy routines.
 ecc interiors

The layout of this living room allows for comfortable daily routines as well as pulling close for intimate gatherings.
Eclectic medium tone wood floor and brown floor living room photo in New York with gray walls and no fireplace
Eclectic medium tone wood floor and brown floor living room photo in New York with gray walls and no fireplace
15