
Search results for "Routine" in Home Design Ideas
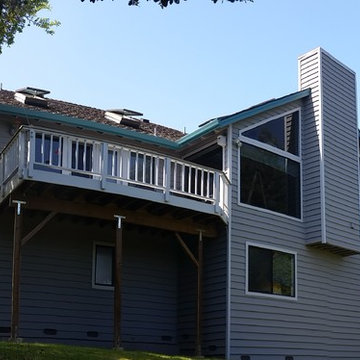
 Fog Lifter Window Solutions
Here is a Corralitos home that we cleaned the inside and outside of all the windows. What made it particularly challenging was the skylights. But it was all in a days work and ultimately within the realm of routine.


 Olson Kundig
Photos by Tim Bies Photography
Inspiration for a small modern open concept medium tone wood floor living room remodel in Seattle with brown walls, a wood stove and a metal fireplace
Inspiration for a small modern open concept medium tone wood floor living room remodel in Seattle with brown walls, a wood stove and a metal fireplace
Find the right local pro for your project
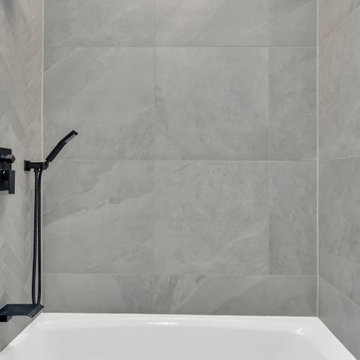
 AMA Development NJ
Modern shower accessories provide both convenience and style, enhancing your daily routine with a touch of sophistication. Let us turn your bathroom into a sanctuary of relaxation and indulgence.

 Infinite Home
Custom Home Built for Real Life
Our clients came to us with a clear vision: a home that could adapt to their lifestyle and growing family. They needed a home built with intention, designed with the future in mind, and built around the routines they loved and the people they loved more.
Open-Concept Living With Hosting in Mind
Our clients hosted often and lived actively, so the main level had to be flexible for all of life’s moments. The goal was a space that felt grand without losing its warmth.
Cooking together as a family mattered to our clients – the Wolf range, farmhouse sink, integrated appliances, and large island gave them a kitchen that flowed effortlessly while looking beautiful. This space also served as the bridge between other parts of the main level so that they would stay in view of the next. This created the perfect environment for gathering where everyone had their own spot without ever feeling apart from the whole group.
For the living room, our clients wanted space that felt open without losing its warmth. Soaring ceilings created that sense of scale, while warm tones and materials, like the wood coffered ceiling and fireplace wall, kept it grounded. That same warmth carried outside, where an outdoor lounge with a fireplace and dining area made sure guests felt welcomed the moment they stepped out.
A Backyard Built for Real Rest
Every corner of the backyard was designed with one goal: to be the ultimate outdoor retreat. The elevated, white-brick-framed pool and integrated spa hot tub gave them a place to truly exhale. As the sun set, the fire pit lounge next to the pool became the hangout spot when they hosted their youth groups and family gatherings.
Room to Grow
With kids in the house, “custom” had to also mean flexible. Our clients had 2 young sons and needed their rooms to grow with them through the years. The two bedrooms and a full bath sat beside a loft that served as both their hangout-and-homework spot. The guest suite sat on the same level where a four-poster bed, floor-to-ceiling wood-look tile, and a frameless glass shower welcomed their guests from day one.
A Retreat That’s Actually Theirs
Between hosting and raising kids, this couple needed a suite that felt like a true escape. The wood-planked tray ceiling and French doors grounded the room in warmth the moment you walked in, while the ensuite bathroom carried a spa-like feeling with a freestanding soaking tub, custom double vanity, and a glass-enclosed shower.
This Is What Approachable Luxury Looks Like
The approachable luxury experience meant starting with conversations about how they wanted their space to live with them – how they hosted, how their kids played, how they wanted to feel walking through their own front door, and how we took their goals and experience and used it as the foundation of every decision that was made from start to finish. We wanted our clients to feel taken care of through the process and, most importantly, feel heard.

 MEGAPros
We specialize in transforming ordinary showers into stunning, functional retreats that will elevate your daily routine.
Inspiration for a timeless beige floor and vaulted ceiling doorless shower remodel in Chicago with a hinged shower door and a niche
Inspiration for a timeless beige floor and vaulted ceiling doorless shower remodel in Chicago with a hinged shower door and a niche


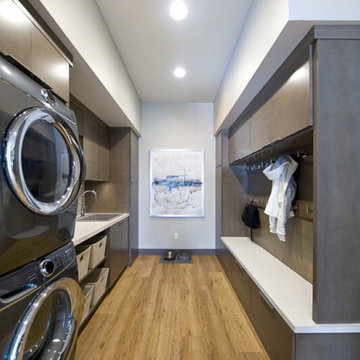


 Higby Design
Inspiration for a transitional master bathroom remodel in Phoenix with raised-panel cabinets, beige cabinets, white walls, an undermount sink and beige countertops

 Ashton Woods
Separate bathroom vanities leave ample space for your morning routine. Seen in Braemore, a Raleigh community.
Freestanding bathtub - large contemporary master ceramic tile freestanding bathtub idea in Raleigh with a drop-in sink, shaker cabinets, dark wood cabinets and gray walls
Freestanding bathtub - large contemporary master ceramic tile freestanding bathtub idea in Raleigh with a drop-in sink, shaker cabinets, dark wood cabinets and gray walls
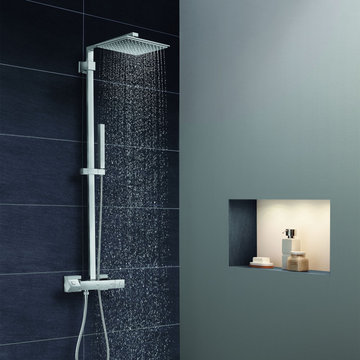
 GROHE US
Elevate your daily routine with the modern Euphoria Cube Thermostatic Shower System from GROHE. Crafted with minimalist elegance and equipped with cutting-edge technology, ensure your daily shower becomes a moment of pure indulgence.
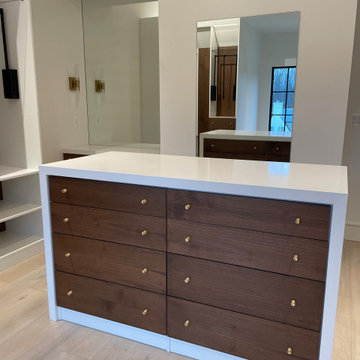
 Bienal Closets - Fort Lauderdale
The interplay of white surfaces and wooden features soothes the senses. Ample storage, including open shelves and hidden compartments, ensures that your belongings are organized with elegance, making your daily routine a peaceful affair.
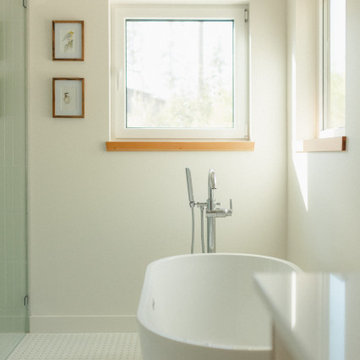
 Eisenhauer Woodworks Inc
Free standing tub and curbless shower create a stunning place to enjoy your morning or evening routine.
Large danish open shower photo
Large danish open shower photo

 Closet Factory (Fort Lauderdale)
Our daily routine begins and ends in the closet, so we believe it should be a place of peace, organization and beauty. When it comes to the custom design of one of the most personal rooms in your home, we want to transform your closet and make space for everything. With an inspired closet design you are able to easily find what you need, take charge of your morning routine, and discover a feeling of harmony to carry you throughout your day.
 Closet Factory (Fort Lauderdale)
Our daily routine begins and ends in the closet, so we believe it should be a place of peace, organization and beauty. When it comes to the custom design of one of the most personal rooms in your home, we want to transform your closet and make space for everything. With an inspired closet design you are able to easily find what you need, take charge of your morning routine, and discover a feeling of harmony to carry you throughout your day.

 Gardner/Fox Associates, Inc
This bathroom is as practical as it is eye catching. The double bowl vanity boosts the efficiency of the morning routine. Ample countertop space between the sinks translates into extra storage below. Grey wall tiles mixed with glass mosaic tiles create visual interest at the vanity & the spa like shower.
Photography & Design by Gardner/Fox Interiors dept.

 Allure Designs
This is a beautiful contemporary and organic design. An outdoor private shower with pebble stone inspired by a feeling of nature.
Design by Luz Marina Selles.
Photos by Mike Small Photography.
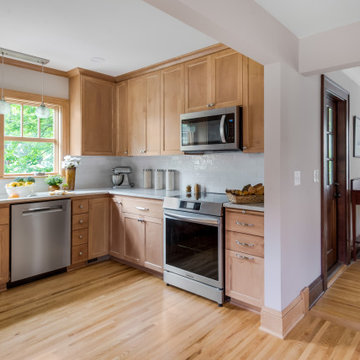
 Sylvestre Remodeling & Design
In this kitchen, every detail reflects how the homeowners live day to day. Smart storage and subtle conveniences support their routine. A new layout and features that bring both purpose and personality to the space.
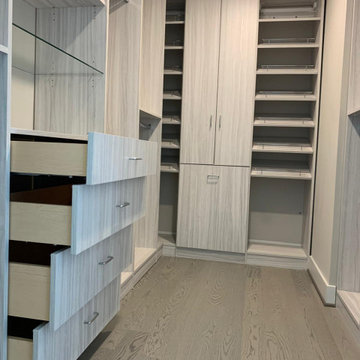 Bienal Closets - Fort Lauderdale
Beige Glamour: Explore the glamour of beige with this walk-in closet design. Mirrored surfaces and subtle lighting add a touch of luxury to your daily dressing routine.

 FRONTGATE
A soft floral pattern hints at the easy appeal of our Amira Bedding Collection. Made of breathable cotton, even routine machine washing won't diminish the integrity of the yarn-dyed woven jacquard construction.
14