
Search results for "Routine" in Home Design Ideas
 FBC Remodel
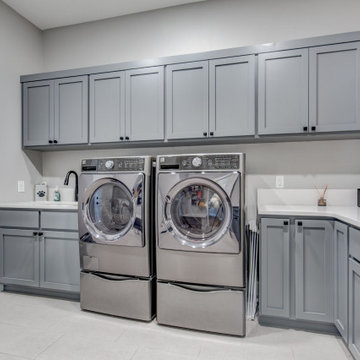
Stylish & Smart Laundry + Mudroom Remodel | FBC Remodel
Function meets flair in this beautifully redesigned laundry and mudroom combo. Our team at FBC Remodel reimagined this high-traffic space to be both hardworking and stylish, ensuring it supports daily routines while offering elevated design.
The laundry area features custom gray cabinetry that provides ample storage for linens and cleaning supplies, while a quartz countertop and sleek black hardware keep the look polished. A built-in utility sink with a matte black faucet adds function, and the stainless-steel front-loading washer and dryer pair seamlessly with the cabinetry. A subtle framed art piece and pet-friendly features round out the space, making it as thoughtful as it is efficient.
In the adjacent mudroom, a streamlined drop zone welcomes you home with custom hooks, a bench with under-seat shoe storage, and clean, neutral tile flooring that stands up to daily wear. Trim details and fresh paint tie both spaces together for a cohesive, modern feel that blends perfectly with the rest of the home.
Whether unloading groceries or managing laundry day, this space now makes the everyday feel just a little more elevated.
 Stacey Kocevar Designs, LLC
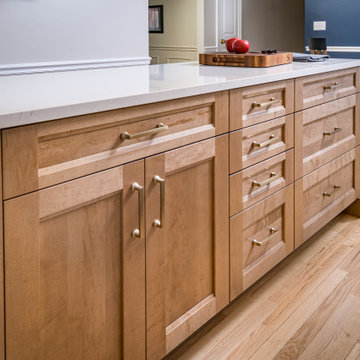
This Modern Transitional kitchen renovation masterfully blends crisp, contemporary lines with warm organic textures. The design features a stunning contrast between bright white perimeter cabinetry and a rich, wood-toned central island that serves as the home’s functional hub. Professional-grade stainless steel appliances and elegant white stone countertops provide high-end utility, while the custom wood range hood and light oak flooring create a cohesive, grounded atmosphere. This thoughtfully curated space is as inviting as it is efficient, making it perfect for both quiet morning routines and grand evening entertaining.

 My Kitchen And Bath
A complete primary bathroom remodel in Springfield, Virginia, designed around three priorities our clients came in with: a real walk-in shower, a freestanding tub by the windows, and a proper double vanity with storage that actually worked.
The original layout had everything in the wrong place. The tub sat against an interior wall away from the natural light. A small stall shower took up real estate across the room. The vanity was squeezed into whatever space was left over. Three windows on the back wall were doing nothing for the room because the layout was fighting them. Our solution involved knocking down the dividing wall between the old shower and vanity area, relocating plumbing for both the tub and the new vanities, and placing the freestanding tub directly under the bay of windows so morning light became part of the experience.
Design Approach
We anchored the room around contrast: deep navy cabinetry against soft white walls, warm brushed gold against cool marble tile, sharp Shaker lines against the curved silhouette of the freestanding tub. Navy was the design decision the rest of the room was built around — the clients knew they wanted color but didn't want anything that would feel dated in five years. Navy reads bold without being loud, pairs with virtually any metal finish, and has staying power that trendier choices don't.
We used Fabuwood Galaxy Indigo for the vanities — all-plywood construction with solid wood doors and drawer fronts, soft close throughout. Shaker-style flat panels keep the navy from feeling heavy. The brushed gold (Jeffrey Alexander 635-96SBZ in satin bronze) shows up across hardware, faucets, lighting, the tub filler, and the shower trim, creating a quiet continuity throughout the room.
The Shower
Removing the wall between the old shower and old vanity area created room for a proper walk-in. We tiled the entire shower floor to ceiling in Decovita Calacatta Suave 24x48" porcelain — large format installed in a 50% offset horizontal pattern, with cement board and redgard underneath. The marble-look porcelain gives the visual depth of natural marble without the maintenance.
A built-in shower bench, custom-built into the corner, is wrapped in the same wall tile on the front with a quartz top matching the vanity counter. The shower niche is detailed with MSI Arabescato Carrara 2" honed hex mosaic at the back, the same tile used on the shower floor. All tile edges are finished with Schluter in satin bronze to match the room's metal finishes. The shower door is custom frameless 3/8" tempered glass with a satin bronze pull — no metal frame interrupting the sight line.
The Vanities and Countertops
The new double vanity gives both clients their own space for morning routines. Counter tops are MSI Calacatta Miraggio Cielo quartz with pencil edging and a 4" backsplash — a soft white with subtle gray veining that reads like real Calacatta marble without the porosity issues. Two undermount square porcelain sinks finish the surface cleanly.
The Tub
A 60" freestanding soaker tub sits under the bay of three windows. The floor-mounted tub filler is satin bronze with a handheld sprayer. We relocated the drain and supply lines to make the centered placement work. The tub is the room's quietest feature and its strongest — clients tell us they use this bathroom differently than they used the old one.
Flooring
MSI Sande Ivory 12x24" matte porcelain runs throughout the bathroom floor in a 50% offset pattern parallel to the vanity wall. Cement board underneath, 4" white wood baseboard, Whisper Grey grout that handles daily use without showing wear.
Paint and Lighting
Walls are Benjamin Moore Chantilly Lace 2121-70 in satin — a true crisp white that doesn't lean cool or warm. The ceiling uses Benjamin Moore Aura Bath and Spa White, which is formulated to resist mildew in high-humidity spaces. Lighting is layered: three new 6" LED recessed lights on a dimmer, two satin bronze vanity sconces above the mirrors, and the existing three windows providing the daytime ambient light.
Project Specs
Location: Springfield, Virginia
Project type: Full primary bathroom remodel
Project duration: Approximately 5 weeks
Style: Modern, Transitional
Color palette: Navy, white, brushed gold, marble
Materials
Cabinetry: Fabuwood Galaxy Indigo, Shaker-style flat panel maple, all-plywood construction
Cabinet hardware: Jeffrey Alexander 635-96SBZ Satin Bronze pulls
Vanity counter and bench top: MSI Calacatta Miraggio Cielo Quartz, pencil edge with 4" backsplash
Sinks: Undermount white porcelain BR-202 square (x2)
Wall tile: Decovita Calacatta Suave 24x48" porcelain
Floor tile: MSI Sande Ivory 12x24" matte porcelain
Shower floor + niche back: MSI Arabescato Carrara 2" honed hex mosaic marble
Edge trim: Schluter satin bronze
Shower door: Custom frameless 3/8" tempered glass
Tub: 60" freestanding acrylic soaker (Ferguson)
Tub filler: Floor-mounted satin bronze (Ferguson)
Vanity faucets, mirrors, sconces, toilet: Satin bronze coordinated finishes (Ferguson)
Wall paint: Benjamin Moore Chantilly Lace 2121-70 Satin
Ceiling paint: Benjamin Moore Aura Bath and Spa White
Grout: Whisper Grey (floor), Standard White (walls and shower)
Designed and built by My Kitchen and Bath out of our Alexandria showroom at 5710 General Washington Drive. We've been designing and building kitchens, bathrooms, and full home renovations across Northern Virginia and the DMV since 1994.
Find the right local pro for your project
 Deisi Vazquez Interiors
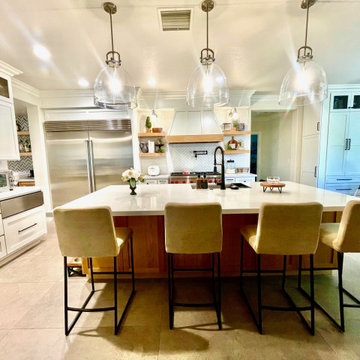
After devastating flooding damaged the entire first floor and left the walls stripped to the studs, we had the rare opportunity to completely reimagine the kitchen, dining room, family room, and butler’s pantry.
The kitchen received an entirely new footprint—removing the dividing wall opened the space dramatically and improved flow and functionality. The former butler’s pantry was transformed into a dedicated beverage center and coffee bar, creating a hard-working hub for daily routines.
In the casual dining area, we added floor-to-ceiling cabinetry that expanded pantry storage and created a hidden “locker” for the kids’ homework, backpacks, and everyday essentials.
In the family room, the outdated media niche was replaced with custom built-ins, adding architectural detail and much-needed storage, and the fireplace received a complete facelift to bring the whole room up to date.
The result is a cohesive, modernized first floor designed for real family living—open, functional, and beautifully renewed.
 Kitchen Solvers of the Gulf Coast
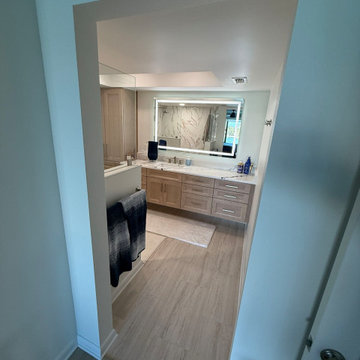
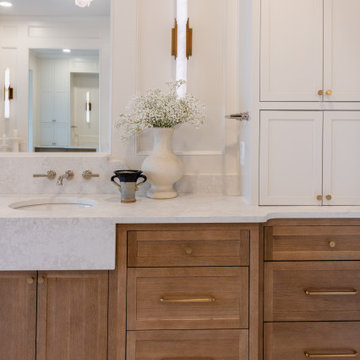
This bathroom remodel was designed to bring both style and functionality to the homeowners' everyday routine. We installed new vanity cabinetry featuring the Portland door style in a warm gray finish, creating a timeless look that adds warmth and character to the space. The vanity was topped with a beautiful Ironsbridge quartz countertop, while new Esplanade tile flooring added durability and elegance underfoot.
The shower was also completely transformed with the addition of a doorless walk-in design featuring a pony wall, creating a more open, spacious feel while maintaining privacy and functionality.
The result is a beautiful bathroom that feels brighter, more inviting, and perfectly suited to the homeowners' lifestyle.
 KCBR Design | Remodel
This primary bathroom was thoughtfully reimagined into a luxurious retreat designed to enhance everyday living. Our clients wanted a space that felt cohesive with the rest of their home while offering elevated comfort, convenience, and timeless style.
The remodel features a dry sauna, air bath, heated floors, and a spacious zero-entry shower complete with multiple showerheads and a rainfall feature for a true spa-like experience. A dedicated makeup vanity provides a personalized space for daily routines, while custom additions like a beverage refrigerator and a concealed appliance garage for a coffee maker bring added functionality without compromising the clean, elegant design.
Decorative lighting, warm finishes, and expert craftsmanship complete the transformation, creating a welcoming primary bathroom that blends luxury, practicality, and lasting beauty.
 Michael Nash Design, Build & Homes
Kitchen Over 150K
If you ever found yourself shopping for a new home, finding a model home, falling in love with this model home and immediately signing on the dotted line. Yet after a few months of moving into your new home you realize that the kitchen and the layout of main level will not work out for your lifestyle. The model home you fell in love with was furnished with beautiful furniture distracting you from concentrating on what is really important to you. This is what happened to this couple in Ashburn, VA, after purchasing their dream home.
The kitchen lacked natural light, while its location was not ideal and was disrupting their daily routine. After a careful review of the kitchen design, a plan was formed to upgrade the kitchen.
Their kitchen was moved to a location between the two-story family room and front dining room. To the left of the family room there was a breakfast eating area that was not serving any purpose.
Our design incorporated the breakfast area placed along a couple feet from an adjacent pantry space to create this new dream kitchen.
By knocking down a few bearing walls, we have placed the main sink area under large backside windows. Now the kitchen can look into their beautiful backyard. A major load bearing wall between the old breakfast room and adjacent two-story family was taken down and a big steel beam took the place of that, creating a large seamless connection between the new kitchen and the rest of the home.
A large island was implemented with a prep sink, microwave, and with lots of seating space around it. Large scale professional appliances along with stunning mosaic backsplash tiles complement this amazing kitchen design.
Double barn style door in front of the pantry area sets off this storage space tucked away from rest of the kitchen. All the old tile was removed and a matching wide plank distressed wood floor was installed to create a seamless connection to rest of the home. A matching butler pantry cabinet area just outside of dining room and a wine station/drink serving area between family room and main foyer were added to better utilize the multi-function needs of the family.
The custom inset cabinetry with double layers and exotic stone counter top, distressed ceiling beams, and other amenities are just a few standouts of this project.
 Performance Cabinets and Mill

This simple custom cabinetry solution brings order and harmony to the daily routine of a pre-teen closet. Let their closet be a reflection of their unique personality, providing a sense of ownership and pride. It will not be perfect but a space that fits them
 Brittanya Tammearu Interior Design
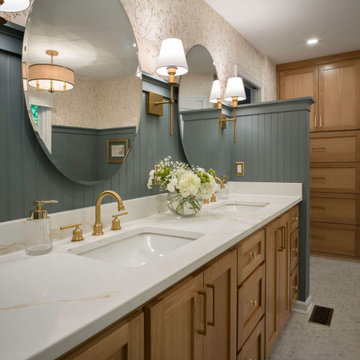
This beautiful home is nestled in the foothills of the Blue Ridge Mountains in North Carolina. This master bathroom seamlessly blends clean, mid-century lines with the warmth and character of country-inspired elements. Whether soaking in a freestanding tub or enjoying the spaciousness of a walk-in shower, every detail is thoughtfully designed to bring a sense of calm and timeless beauty to your daily routine.

 Haus Of Tre Li
The RYSE SmartShade is an affordable and easy way to motorize your window shades. Beautifully designed, RYSE SmartShade takes less than 10 minutes to install, and converts your beaded-chained window shades into motorized shades, where you can open and close your shades via our mobile app or on-device buttons. Get the best experience with our SmartBridge (additional purchase), where you can:
Create routines or schedules to open your shades to wake up to sunrise and close at night for extra privacy
Connect with Apple HomeKit, Google Home, or Amazon Alexa for voice control
Control multiple shades simultaneously (Groups) from the app
ModelGR-0103
Dimensions1.8 x 1.8 x 5.1 in
PowerOptional 12V⎓2.0A Adapter (with 9 ft. cable)
Operating Humidity10% to 85%
Compatibility#10 size beaded chain
Weight330 g
Radio Frequency2.4 GHz
OS RequirementsiOS - 11.2 or later Android - 6.0 or later
ConnectivityBluetooth LE
Radio Power+8 dBm
Operating Temperature0°C to 40°C (32°F to 104°F)
Supported Shade SizesUp to 9 x 9 ft. or 10 lbs of weight
In the box:
SmartShade with a Back Cover
Power Adapter
Inside Mounting Bracket
Outside Mounting Bracket Attachement
Mounting Bracket Attachment Screws
Screws
Anchors
 Carefree Design Center
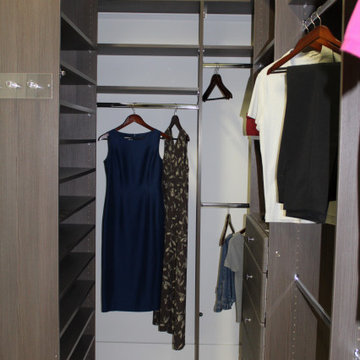
This project highlights a curated collection of our custom walk-in closet designs, each uniquely crafted to suit the space, style, and storage needs of individual homeowners. From compact layouts to expansive dressing rooms, every design is a reflection of personalized functionality and aesthetic harmony.
Whether the priority was maximizing hanging space, incorporating enclosed storage with doors, or integrating a balanced mix of shelving and drawers, each closet is thoughtfully planned to enhance daily routines. We’ve also included a range of smart accessories—like pull-out racks, jewelry trays, and integrated lighting—to elevate organization and ease of use.
Explore how we transform walk-in closets into beautifully efficient spaces that are as practical as they are elegant.
 DENALI BUILDERS & Design
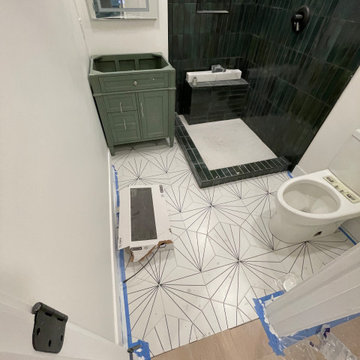
This bathroom transformation is a masterclass in bold, modern elegance, proving that a small space can make a massive impact through expert craftsmanship. The design centers on a stunning high-contrast palette, featuring forest green vertical subway tiles that add height and drama to the walk-in shower. This deep, moody green is perfectly balanced by the playfulness of the geometric starburst floor tiles, creating a space that feels both artistic and meticulously organized.
Every element was chosen to elevate the daily routine. The custom walk-in shower features a sleek, frameless glass door with industrial-style matte black sliding hardware, offering a seamless look that showcases the intricate tile work within. Complemented by a sage green vanity and contemporary matte black fixtures, the entire room radiates a clean, "boutique hotel" vibe. If you are looking for a contractor who can blend daring design choices with flawless execution and high-end finishes, I am ready to turn your standard bathroom into a custom-built retreat.
 Housewright Cabinetry LLC

This bathroom vanity features a beauty counter for additional space while you do your daily routine
Example of a large minimalist master gray tile and porcelain tile porcelain tile, gray floor and single-sink bathroom design in New York with flat-panel cabinets, medium tone wood cabinets, white walls, solid surface countertops, white countertops, a niche and a floating vanity
Example of a large minimalist master gray tile and porcelain tile porcelain tile, gray floor and single-sink bathroom design in New York with flat-panel cabinets, medium tone wood cabinets, white walls, solid surface countertops, white countertops, a niche and a floating vanity
 Horn & Co. (Previously JHLA)
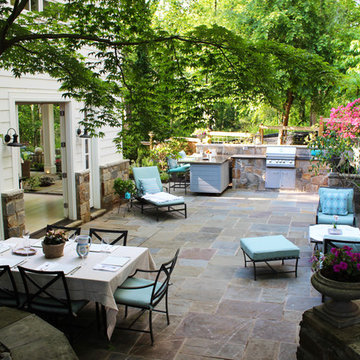
Avid cooks and entertainers, the homeowners routinely use the grill, smoker and outdoor burner.
Example of a mid-sized classic backyard patio design in DC Metro
Example of a mid-sized classic backyard patio design in DC Metro
 Tint Interior Design
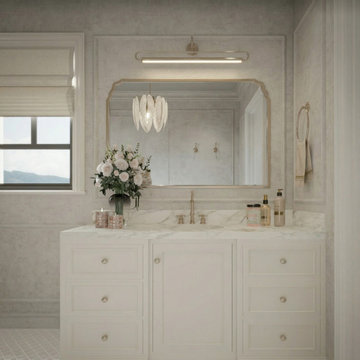
This master bathroom was designed to feel peaceful, warm, and timeless.
The goal was to create a space where the homeowners could truly relax at the end of the day, almost like a quiet spa inside their own home.
Soft neutral colors, light stone textures, and warm gold details bring a gentle classic character without feeling heavy or old-fashioned.
The custom vanity with marble countertop adds a sense of quality and tradition, while the glass shower and clean layout keep the space light and modern.
A delicate chandelier and framed mirror introduce subtle decorative beauty, making the room feel more personal and inviting.
Carefully placed lighting, built-in storage, and comfortable materials were chosen to support everyday routines while still feeling luxurious.
The final result is a soft classic bathroom that balances elegance, comfort, and simplicity — a calm retreat designed for slow mornings and quiet evenings.
 Leicht Westchester-Greenwich
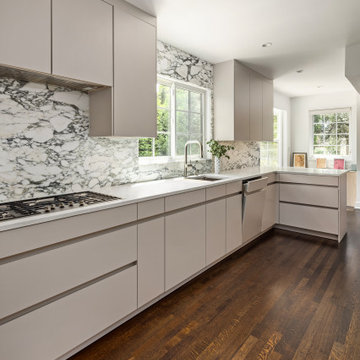
Designer: Lance Marceaux
Materials:
Advance Miro Mohair
Synthia Japanese Pine
Countertops:
Emerstone Calacata Sereno Quartz
Backsplash:
Arabescato Corchia honed marble
Appliances:
All Miele
Storage & Organization Enhancements
The new kitchen German engineered kitchen was designed to be efficient and function seamlessly for both everyday family routines and for small and large gatherings. Storage was maximized and dedicated task zones established to optimize workflow throughout the reimagined 1925 Tudor home. The peninsula provides casual countertop seating, and graciously defines the kitchen area from the living space, keeping sight lines open and airy.
The area beneath the staircase was skillsfully customized to extend the kitchen work space and provide even more storage solutions.
The upper wall and lower base cabinetry features the Miro line in Mohair, which introduces a soft, earthy tone to the perimeter walls. This is balanced by the tall cabinet units that showcase the Synthia line in Japanese Pine, bringing a warm wood-textured elegance to the vertical spaces. Both collections incorporate the Advance handleless system, seamlessly blending clean architectural beauty with everyday functionality.
The design is further complemented by carefully curated stone surfaces. The soft Emerstone Calacata Sereno quartz countertops alongside a striking Arabescato Corchia honed marble backsplash, adds natural movement and luxury. To complete the culinary design, premium Miele appliances are used.
 KCBR Design | Remodel
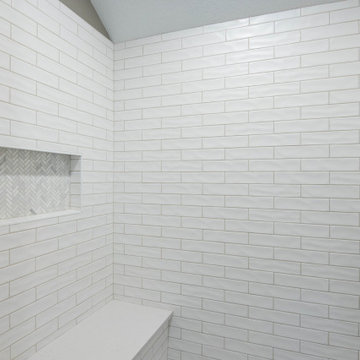
This primary bathroom remodel was designed with timeless style and everyday functionality in mind. The original space lacked sufficient storage and included an oversized tub that went unused, limiting both efficiency and comfort.
By squaring up the shower footprint and reworking the layout, we were able to create a more balanced and intentional design. A custom double vanity provides generous storage for daily routines, while a new linen cabinet ensures everything has a dedicated place. The updated layout maximizes every square foot, creating a primary bathroom that feels classic, organized, and thoughtfully tailored to this family’s needs.
We are grateful for the trust our clients placed in our team and honored to create a space that truly supports how they live.
 Chervin Kitchen & Bath Inc.
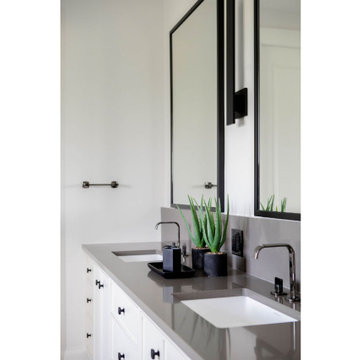
Experience the essence of refined simplicity with our master ensuite renovation, designed to elevate your daily routine. A gleaming white double sink vanity takes center stage, its minimalist design accentuated by flat panel doors and sophisticated black handle hardware. Framed mirrors add a touch of understated elegance, while open shelving invites you to infuse the space with your style. Embrace the beauty of simplicity in your revitalized ensuite retreat, where every element is thoughtfully curated for maximum comfort and sophistication.
 Tulip Remodeling
Tulip Remodeling specializes in delivering comprehensive home remodeling services, with a particular focus on full bathroom renovations. Contact us today or conveniently schedule a callback through our user-friendly online booking platform : https://calendly.com/tulipremodeling
Our commitment to quality is matched by our dedication to accommodating your budget and schedule. Contact us today or conveniently schedule a callback through our user-friendly online booking platform.

Explore our impressive full bathroom remodel project by Tulip Remodeling, featuring a sleek design fully adorned with grey porcelain tiles from floor to ceiling. The shower area boasts seamless shower drain tile, and a built-in shower shelf . To enhance your daily routine, we've incorporated recessed lighting and integrated mirror lights, creating the perfect morning preparation environment!.
In addition, we also excel in transforming bedrooms into cozy retreats. Picture a bedroom fully tiled with parquet flooring and furnished with stylish sliding doors for your dressing area!
 Wiles Design Group
This whole-home renovation honors traditional character while adding modern comfort, custom craftsmanship, and welcoming spaces designed for family gatherings.
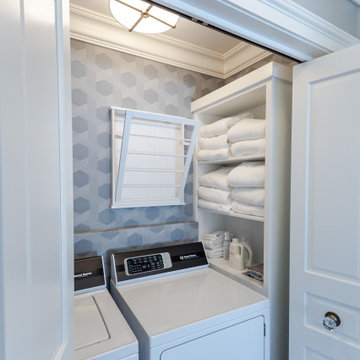
A compact laundry closet keeps washing and drying neatly contained, making everyday household routines more convenient and efficient.
91