
Search results for "Routines" in Home Design Ideas
 Westrade Projects
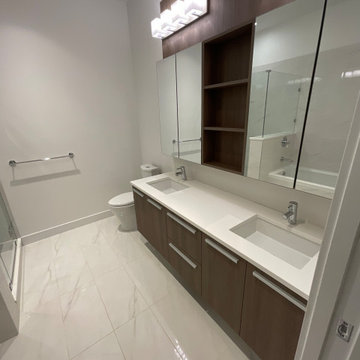
Our bathroom remodels aren't just about fixtures; they're about a luxurious transformation. From spa-like ambiance to efficient design, we're elevating your space, making it a haven of relaxation and functionality. Custom Vanity Elegance: Your vanity isn't just a piece of furniture; it's a centerpiece. Let us weave elegance into functionality, offering custom designs that not only meet your storage needs but also add a touch of sophistication to your daily routine.

 Design Freedom, inc.
The spacious vanity features dual sinks and large mirrors, creating a functional and stylish element in the bathroom. The design allows for easy access and ample counter space, perfect for daily routines.
 Carey's Custom Woodworking, Inc
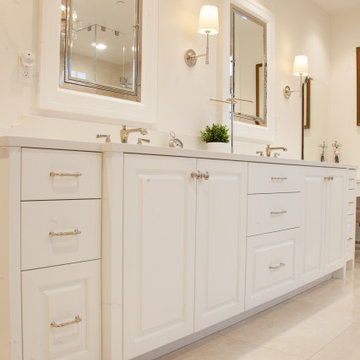
We created a truly luxurious retreat with these exquisite white custom cabinets for the primary bathroom. From the generous counter space to the thoughtful storage solutions, everything is designed to make your getting-ready routine feel effortless and indulgent. It's a serene escape at the end of a long day.
Find the right local pro for your project
 KCBR Design | Remodel
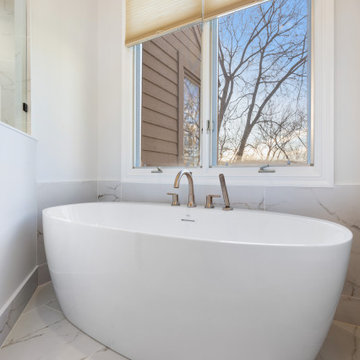
This primary bathroom remodel has a transitional design style showcasing a blend of modern and traditional elements, creating a fresh and timeless aesthetic. The project features a spacious walk-in shower, complete with a custom bench and a convenient product niche for storing shower essentials. A luxurious free-standing tub adds a touch of elegance to the space, providing a perfect spot for relaxation. To enhance functionality and comfort, a towel warmer is installed, ensuring warm and cozy towels after a soothing bath or shower. The vanity area is adorned with LED lighted mirrors, offering ample illumination for daily grooming tasks. Additionally, a telescoping makeup mirror is included, making the morning routine effortless and efficient. Overall, this primary bathroom remodel combines style and practicality, providing a tranquil and inviting space for rejuvenation.
 Emerald City Construction & Renovations
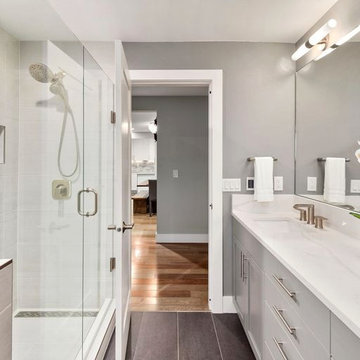
This contemporary bathroom remodel in Kirkland features a frameless glass walk-in shower, double vanity with quartz countertops, and sleek brushed brass fixtures. Soft grey walls and minimalist lighting create a clean, calming atmosphere, while the large wall mirror enhances the sense of space. The design blends modern functionality with a spa-inspired aesthetic, perfect for daily routines or relaxed evenings.
 Simply Bold Design LLC
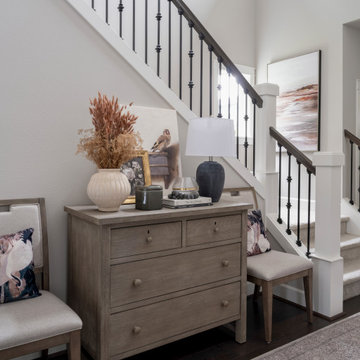
A warm, welcoming entryway that works as hard as it looks. Hidden storage keeps daily clutter under control, while the bench offers a comfortable spot to pause — and transforms into extra dining seating when guests arrive. A beautifully practical Kirkland refresh that elevates everyday routines.
 McManus Kitchen and Bath
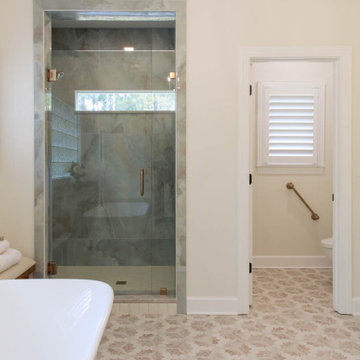
This Tallahassee bathroom remodel transformed a dated master bath into a custom-designed space that perfectly fits the client’s needs. Key features include:
A streamlined layout with one sink, creating more space and improving flow.
Smart storage solutions with custom cabinetry and built-in organizers for easy access to everyday essentials.
Thoughtful design decisions focused on functionality—enhancing the client’s daily routine while keeping the space beautiful.
 McManus Kitchen and Bath
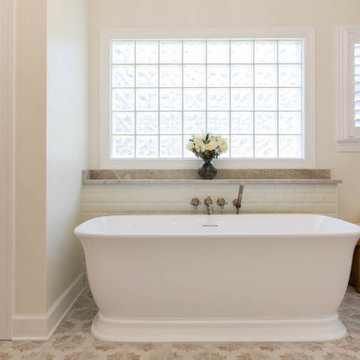
This Tallahassee bathroom remodel transformed a dated master bath into a custom-designed space that perfectly fits the client’s needs. Key features include:
A streamlined layout with one sink, creating more space and improving flow.
Smart storage solutions with custom cabinetry and built-in organizers for easy access to everyday essentials.
Thoughtful design decisions focused on functionality—enhancing the client’s daily routine while keeping the space beautiful.

 Axial Arts Architecture
This project was designed to accommodate the client’s wish to have a traditional and functional barn that could also serve as a backdrop for social and corporate functions. Several years after it’s completion, this has become just the case as the clients routinely host everything from fundraisers to cooking demonstrations to political functions in the barn and outdoor spaces. In addition to the barn, Axial Arts designed an indoor arena, cattle & hay barn, and a professional grade equipment workshop with living quarters above it. The indoor arena includes a 100′ x 200′ riding arena as well as a side space that includes bleacher space for clinics and several open rail stalls. The hay & cattle barn is split level with 3 bays on the top level that accommodates tractors and front loaders as well as a significant tonnage of hay. The lower level opens to grade below with cattle pens and equipment for breeding and calving. The cattle handling systems and stocks both outside and inside were designed by Temple Grandin- renowned bestselling author, autism activist, and consultant to the livestock industry on animal behavior. This project was recently featured in Cowboy & Indians Magazine. As the case with most of our projects, Axial Arts received this commission after being recommended by a past client.
 Cugino Homes Inc.
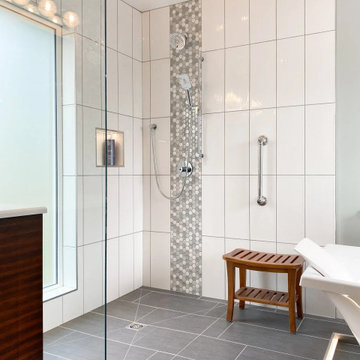
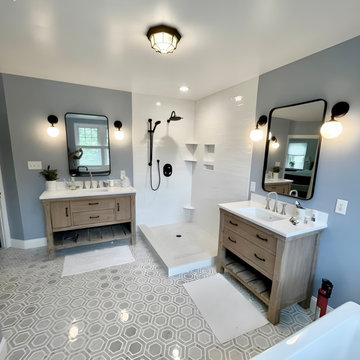
This stunning master bath renovation features a complete transformation, showcasing meticulous attention to detail from new windows to elegant flooring. The open stand-up shower, designed with a sloped floor for seamless drainage, eliminates the need for a door, creating a spacious feel. A luxurious standalone tub is perfectly positioned with windows on each side, allowing you to enjoy serene views while you unwind. The double sink vanity provides ample space for daily routines, complemented by a soft mint green hue on the walls. Light grey tiles on the floor, along with accent tiles in the shower and on the wall, beautifully tie the entire design together.
 Masters Construction
This modern bathroom remodel features a sleek, open-concept walk-in shower with a no glass enclosure, offering a seamless and spacious feel. The shower area is defined by elegant tiles and a minimalist design, creating a clean and contemporary look. Adjacent to the shower, you will find two separate sinks with stylish vanities, providing ample space and functionality for daily routines.

 Woodmaster Kitchens
This contemporary bathroom design adds a bit of luxury to the morning routine with an expansive walk-in shower equipped with both a rainfall showerhead and a handheld shower. The shower also incorporates built-in ledges at different heights for handy storage and resting your feet. The contemporary cabinetry includes a freestanding armoire, and the entire design is completed by a rug design Carrera marble floor and unique pendant lights.
 OakWood Designers & Builders
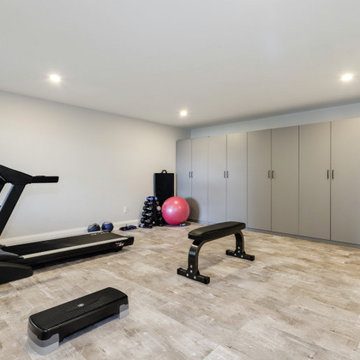
Like many homeowners, you may be using your home for more indoor play, exercise, and creative activities.
Home gyms and recreation rooms are becoming increasingly in-demand as many people are looking to carry out their fitness routines from the convenience and comfort of their own homes.
Looking at your home as your hub is part of how we approach design for any renovation or new custom home. We help you consider “the whole home” for any project to make sure the end result is a space that will work for what you need it to be today and in the future!
 Intrinsic Studio Co.
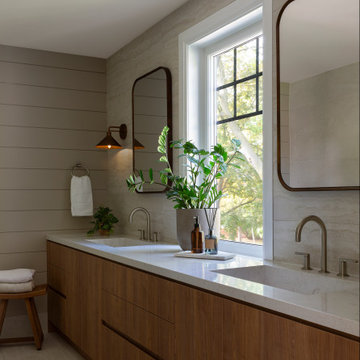
Designed as part of the Hearth Residence second-floor transformation, this primary ensuite combines natural light, integrated storage, and a restrained material palette to create a calm and functional retreat. A custom double vanity provides ample storage while maintaining clean lines and visual simplicity.
Warm wood millwork, soft stone surfaces, and carefully considered lighting contribute to a timeless atmosphere that supports everyday routines. The ensuite forms part of a larger primary suite redesign focused on improving circulation, storage, and long-term livability.
 MODIVO LIGHT
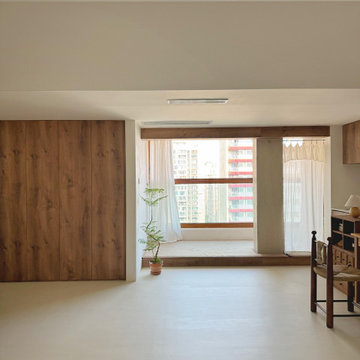
Home in July is humid and stuffy.
In such weather, I prefer to stay on the second floor of my house. The white space makes people feel cool and breathable. The micro-cement floor feels slightly cool when stepped on with bare feet, which is very comfortable. Lying lazily on the corner sofa cushion in the afternoon is quite pleasant.
The black and brown color block has a strong vintage vibe! The texture of the teak surface feels warm and soft, and you can even see the fine lines when the light shines on it. It feels like every piece of wood has its own little story.
 Cugino Homes Inc.
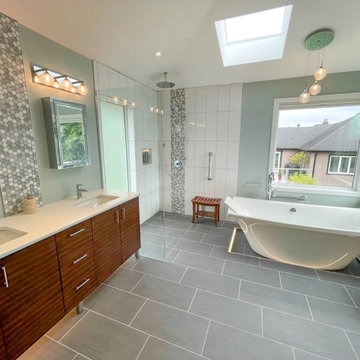
This stunning master bath renovation features a complete transformation, showcasing meticulous attention to detail from new windows to elegant flooring. The open stand-up shower, designed with a sloped floor for seamless drainage, eliminates the need for a door, creating a spacious feel. A luxurious standalone tub is perfectly positioned with windows on each side, allowing you to enjoy serene views while you unwind. The double sink vanity provides ample space for daily routines, complemented by a soft mint green hue on the walls. Light grey tiles on the floor, along with accent tiles in the shower and on the wall, beautifully tie the entire design together.
 Modern Citi Group: Renovations & Remodeling
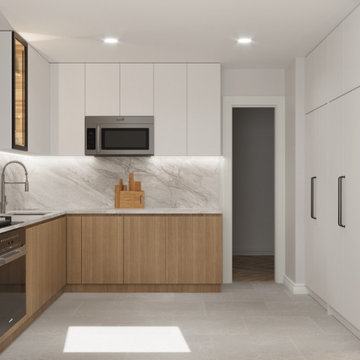
Gorgeous high end Modern kitchen remodel project offered in two color palettes. The kitchen features an open layout, concealed appliances and washer/dryer, additional china cabinets, and island range exhaust hood. Breakfast bar with two bar stools against the window for a great morning coffee routine.
 NV Kitchen and Bath (D.M.V)
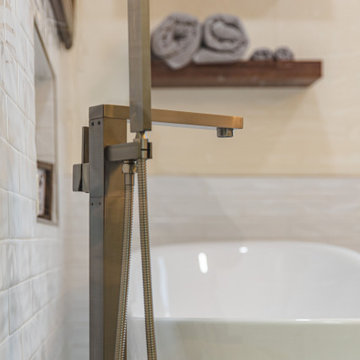
Having functional bathrooms in your Sterling home can make or break your family’s routine. At NV Kitchen & Bath, we can help with personalized bath design and bathroom remodeling that make your daily life less stressful.
Whether your family’s needs include a kid’s bathroom or a luxury master bath, we can design spaces with ample storage, beautiful design, and functionality.
 Cavare Interiors Corp
Bathroom Remodeling
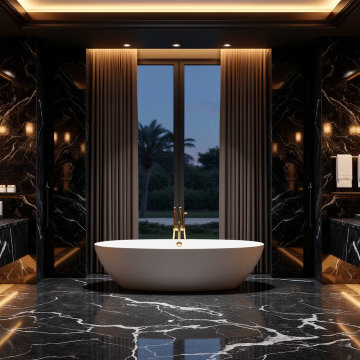
Elevate your daily routine with a beautifully designed bathroom renovation. Cavare Interiors specializes in luxury bathroom remodeling, custom showers, vanities, tile installation, lighting, plumbing upgrades, and complete bathroom transformations that combine comfort, functionality, and timeless elegance.
 6th Ave Homes
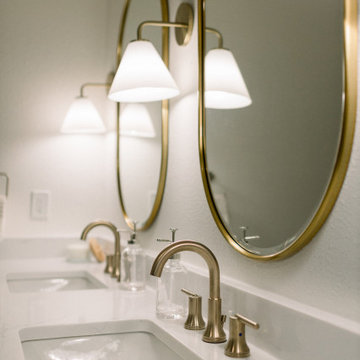
This bathroom is a modern masterpiece. Sleek white cabinetry provides a timeless look, while the gold accents and fixtures bring a touch of opulence. Making it an ideal spot for your morning routine or a calming bath in the evening.
74