
Search results for "Routines" in Home Design Ideas
 NV Kitchen and Bath (D.M.V)
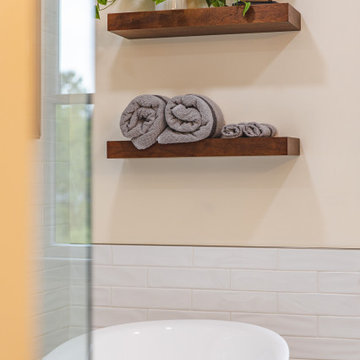
Having functional bathrooms in your Sterling home can make or break your family’s routine. At NV Kitchen & Bath, we can help with personalized bath design and bathroom remodeling that make your daily life less stressful.
Whether your family’s needs include a kid’s bathroom or a luxury master bath, we can design spaces with ample storage, beautiful design, and functionality.
 Modern Citi Group: Renovations & Remodeling
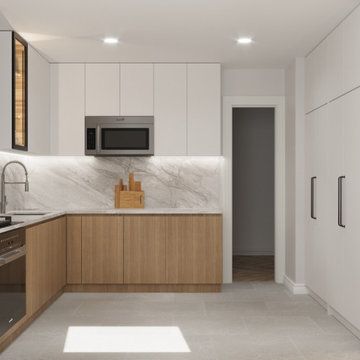
Gorgeous high end Modern kitchen remodel project offered in two color palettes. The kitchen features an open layout, concealed appliances and washer/dryer, additional china cabinets, and island range exhaust hood. Breakfast bar with two bar stools against the window for a great morning coffee routine.
 Nip Tuck Remodeling
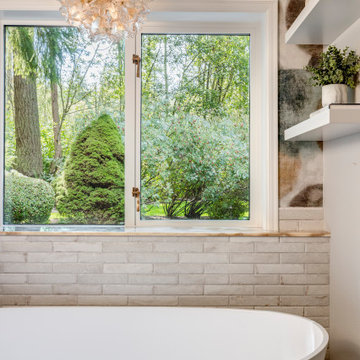
Dreams do come true! This was the last space in their home to be updated. And, it was a great opportunity to incorporate collected vintage pieces like the chandelier, the mirrors and the sconces. The honey onyx natural stone used throughout the bath was backlit at the counter and window sill to add a sumptuous glow to the relaxation routine. Additional details include the ogee-shaped floor tile, the herringbone wall tile, and vanity.
Find the right local pro for your project

 Axial Arts Architecture
This project was designed to accommodate the client’s wish to have a traditional and functional barn that could also serve as a backdrop for social and corporate functions. Several years after it’s completion, this has become just the case as the clients routinely host everything from fundraisers to cooking demonstrations to political functions in the barn and outdoor spaces. In addition to the barn, Axial Arts designed an indoor arena, cattle & hay barn, and a professional grade equipment workshop with living quarters above it. The indoor arena includes a 100′ x 200′ riding arena as well as a side space that includes bleacher space for clinics and several open rail stalls. The hay & cattle barn is split level with 3 bays on the top level that accommodates tractors and front loaders as well as a significant tonnage of hay. The lower level opens to grade below with cattle pens and equipment for breeding and calving. The cattle handling systems and stocks both outside and inside were designed by Temple Grandin- renowned bestselling author, autism activist, and consultant to the livestock industry on animal behavior. This project was recently featured in Cowboy & Indians Magazine. As the case with most of our projects, Axial Arts received this commission after being recommended by a past client.

 Woodmaster Kitchens
This contemporary bathroom design adds a bit of luxury to the morning routine with an expansive walk-in shower equipped with both a rainfall showerhead and a handheld shower. The shower also incorporates built-in ledges at different heights for handy storage and resting your feet. The contemporary cabinetry includes a freestanding armoire, and the entire design is completed by a rug design Carrera marble floor and unique pendant lights.

 New York Kitchen & Bath
This bathroom features beautiful custom cabinetry from the line Schrock. Adding a raised drawer base in the center of a double sink vanity helps add storage and convenience. This vanity setup even features a custom makeup area complete with a lowered desk drawer to fit a small stool underneath. All of your morning routine needs can be met with a custom layout!
 NV Kitchen and Bath (D.M.V)
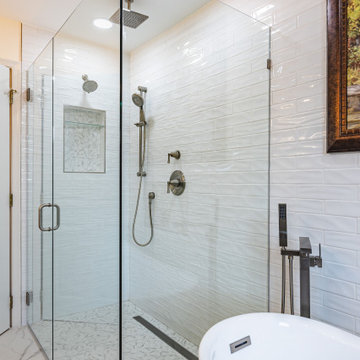
Having functional bathrooms in your Sterling home can make or break your family’s routine. At NV Kitchen & Bath, we can help with personalized bath design and bathroom remodeling that make your daily life less stressful.
Whether your family’s needs include a kid’s bathroom or a luxury master bath, we can design spaces with ample storage, beautiful design, and functionality.

 LDK Custom Homes
This LDK custom master bathroom has many features you will want in your new custom home! The easy access to the master closet and laundry room will help speed up and ease your day to day routine!
 Intrinsic Studio Co.
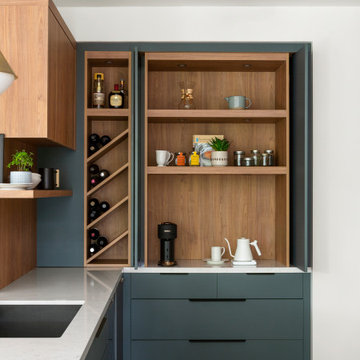
Designed as part of the Hearth Residence whole-home renovation, this custom coffee bar and beverage station combines open shelving, wine storage, and concealed cabinetry within a single millwork feature. Positioned adjacent to the main kitchen workspace, it supports daily routines while keeping frequently used items organized and accessible.
The integrated storage solution reflects the project’s broader focus on interior architecture, thoughtful space planning, and creating a home designed around the family’s everyday lifestyle.
 butter+velvet DESIGN · HOME
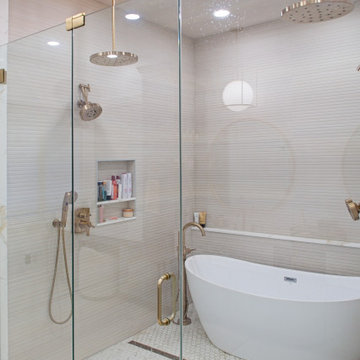
The homeowners' key request was for a double vanity and a double shower wet room, which we made the focal point of the space. The wet room design not only provides a spa-like experience but also offers practical benefits, with separate shower heads and ample space for two. It creates a seamless, open feel while being easy to maintain.
In addition to the wet room, the expanded layout allowed us to include a dedicated vanity space for morning routines, enhancing both convenience and organization. The layout also includes a separate toilet room, adding an extra level of privacy and functionality.

 StarMark Cabinetry
The master bath was designed with StarMark Cabinetry’s Medina door style in Maple finished in a dark cabinet color called Bordeaux. With both sides of the bathroom having ample space, there is no risk of interference during morning routines.
 Mae Reedy Build + Design
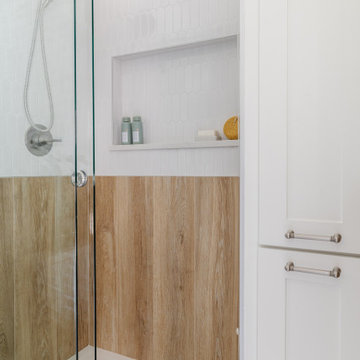
This transitional pool bathroom remodel transformed a dated family bath into a bright, storage-focused space with a walk-in shower, custom storage tower, pedestal sink, medicine cabinet, wood-look wainscoting, white scallop shower tile, brushed nickel fixtures, and dedicated storage for towels, toiletries, pool essentials, and everyday routines.
 Essence Design Build
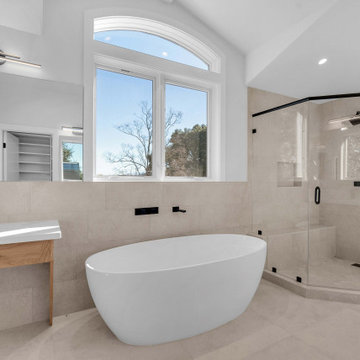
This master bathroom suite exemplifies modern luxury. A freestanding bathtub offers a place for deep relaxation. A custom shower, featuring modern design elements, caters to a refreshing experience. Complementing these features, a dedicated makeup desk, designed to maximize functionality, creates a space for personal care routines. This master bathroom redefines luxury by providing a haven for both relaxation and self-care rituals.
 Lemon Remodeling & Services
At Lemon Remodeling, we are experts in complete home and bathroom remodeling, using high-quality, durable materials and expert craftsmanship. If you're planning a home remodeling project soon, schedule your free estimate with us now: https://calendly.com/lemonremodeling!
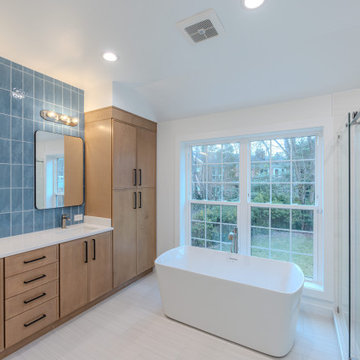
Take a look at this stunning full bathroom remodel. This bathroom showcases exquisite parquet tile flooring, a freestanding vanity with a double sink, two vintage wall sconces, and a pristine white bathtub! It exudes a distinct vintage style, which is perfect for those who prefer the convenience of two sinks. Save time during your morning routine.
 Mayflower Construction Group
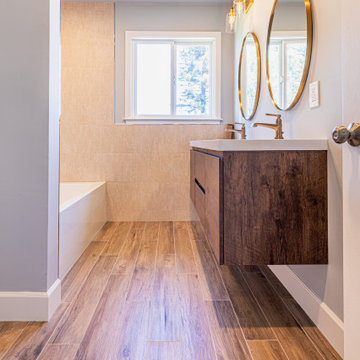
Transforming your bathroom into a spa-like oasis is an excellent way to enhance relaxation. We incorporate timber into the design that adds a sense of warmth and connection to nature. This integration of natural elements enhances the tranquility of a spa-inspired bathroom, allowing you to indulge in a luxurious self-care experience right in the comfort of your own home.
Turn your outdated bath into a space that brings joy to your everyday routine. Get a free comprehensive consultation with our design consultant today!
https://mayflowerva.com/15-minute-phone-consultation/
info@mayflowerva.com
(703) 388.9088
#bathroom #bathroomremodel #bathroomrenovation #kitchen #kitchenremodel #kitchenrenovation #Vienna #VA
 Archimple LLC
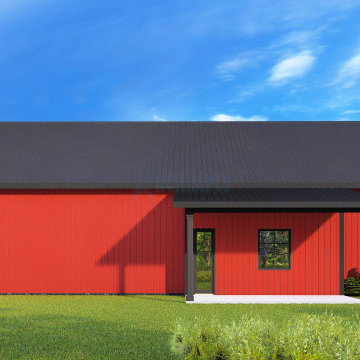
This stunning three-bedroom Barndominium offers both style and functionality. With a 2-car garage featuring a front entrance, convenience is key. Step onto the welcoming front porch and enter the open great room, seamlessly connecting to the kitchen with island and dining area. A side entry from the garage leads to the mudroom and laundry area, ensuring practicality in daily routines. The luxurious master bedroom boasts a walk-in closet and a master bath with a double vanity, adding a touch of elegance. Two additional bedrooms share a spacious common bath equipped with a double vanity and separate closets, catering to comfort and privacy. Completing the layout is a back porch accessible from the kitchen area, providing a perfect spot for outdoor relaxation.
 NV Kitchen and Bath (D.M.V)
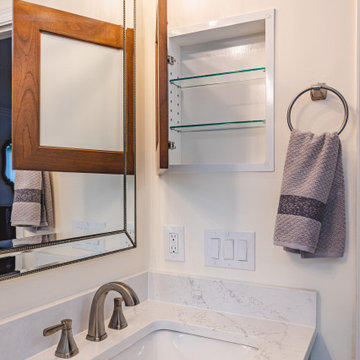
Having functional bathrooms in your Sterling home can make or break your family’s routine. At NV Kitchen & Bath, we can help with personalized bath design and bathroom remodeling that make your daily life less stressful.
Whether your family’s needs include a kid’s bathroom or a luxury master bath, we can design spaces with ample storage, beautiful design, and functionality.
 KCBR Design | Remodel
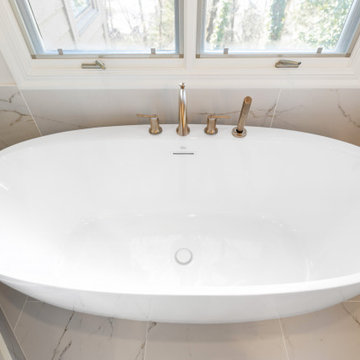
This primary bathroom remodel has a transitional design style showcasing a blend of modern and traditional elements, creating a fresh and timeless aesthetic. The project features a spacious walk-in shower, complete with a custom bench and a convenient product niche for storing shower essentials. A luxurious free-standing tub adds a touch of elegance to the space, providing a perfect spot for relaxation. To enhance functionality and comfort, a towel warmer is installed, ensuring warm and cozy towels after a soothing bath or shower. The vanity area is adorned with LED lighted mirrors, offering ample illumination for daily grooming tasks. Additionally, a telescoping makeup mirror is included, making the morning routine effortless and efficient. Overall, this primary bathroom remodel combines style and practicality, providing a tranquil and inviting space for rejuvenation.
 KCBR Design | Remodel
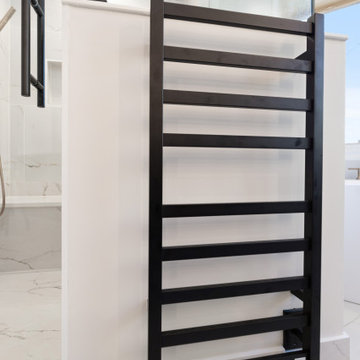
This primary bathroom remodel has a transitional design style showcasing a blend of modern and traditional elements, creating a fresh and timeless aesthetic. The project features a spacious walk-in shower, complete with a custom bench and a convenient product niche for storing shower essentials. A luxurious free-standing tub adds a touch of elegance to the space, providing a perfect spot for relaxation. To enhance functionality and comfort, a towel warmer is installed, ensuring warm and cozy towels after a soothing bath or shower. The vanity area is adorned with LED lighted mirrors, offering ample illumination for daily grooming tasks. Additionally, a telescoping makeup mirror is included, making the morning routine effortless and efficient. Overall, this primary bathroom remodel combines style and practicality, providing a tranquil and inviting space for rejuvenation.
 Henne Creative LLC
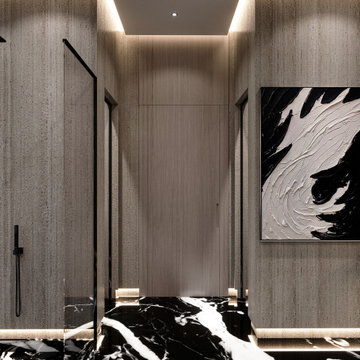
Nestled within a highly exclusive residence in Atherton, this 375 sq.ft master bathroom was designed by HENNE Creative in 2025 as a refined experience of luxury, serenity, and contrast. With a dramatic interplay between sculptural black marble and soft textured travertine walls, the space is bathed in natural light through the overhead skylight, creating a tranquil retreat rooted in balance.
Our design intention was to elevate the everyday routine into a sensory ritual, blending architectural precision with emotional softness. Minimal black fixtures, custom illuminated niches, and the seamless symmetry of the dual showers define this bathroom not just as a space, but as a visual and tactile experience.
70