
Search results for "Routines" in Home Design Ideas
 The Bath Studio
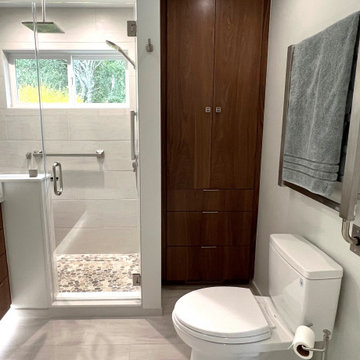
This spa-like haven stands an expansive double sink vanity, characterized by its modern design and ample counter space, providing a harmonious blend of convenience and style. The addition of a linen closet enhances the room's functionality, ensuring that towels, toiletries, and linens are neatly organized and within easy reach. Every detail in this masterful transformation has been meticulously curated, resulting in a master bath that marries comfort with sophistication, elevating the daily routine to a spa-like experience.
 Mae Reedy Build + Design
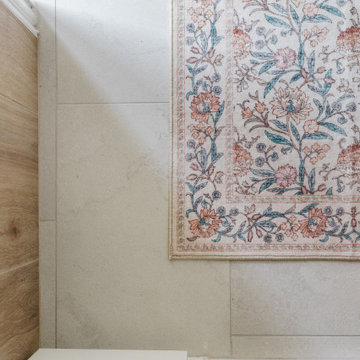
This transitional pool bathroom remodel transformed a dated family bath into a bright, storage-focused space with a walk-in shower, custom storage tower, pedestal sink, medicine cabinet, wood-look wainscoting, white scallop shower tile, brushed nickel fixtures, and dedicated storage for towels, toiletries, pool essentials, and everyday routines.
 Mae Reedy Build + Design
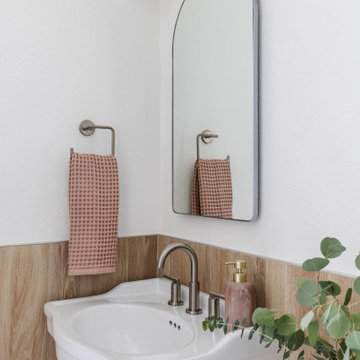
This transitional pool bathroom remodel transformed a dated family bath into a bright, storage-focused space with a walk-in shower, custom storage tower, pedestal sink, medicine cabinet, wood-look wainscoting, white scallop shower tile, brushed nickel fixtures, and dedicated storage for towels, toiletries, pool essentials, and everyday routines.
Find the right local pro for your project

 Athena Salazar Interiors
The former tub was transformed into a spacious walk-in shower, creating a more functional and luxurious experience within the Jack & Jill bathroom. Wrapped in green zellige tile, the shower features a custom niche and built-in bench with beautifully mitered edges for a seamless, refined finish. Brushed brass fixtures and a rain shower add warmth and an elevated spa-like feel, turning an everyday routine into a thoughtful moment of retreat.
 KCBR Design | Remodel
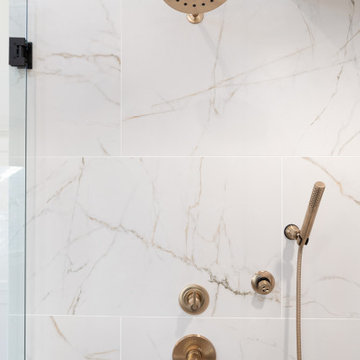
This primary bathroom remodel has a transitional design style showcasing a blend of modern and traditional elements, creating a fresh and timeless aesthetic. The project features a spacious walk-in shower, complete with a custom bench and a convenient product niche for storing shower essentials. A luxurious free-standing tub adds a touch of elegance to the space, providing a perfect spot for relaxation. To enhance functionality and comfort, a towel warmer is installed, ensuring warm and cozy towels after a soothing bath or shower. The vanity area is adorned with LED lighted mirrors, offering ample illumination for daily grooming tasks. Additionally, a telescoping makeup mirror is included, making the morning routine effortless and efficient. Overall, this primary bathroom remodel combines style and practicality, providing a tranquil and inviting space for rejuvenation.
 Neumann & Rudy Architecture
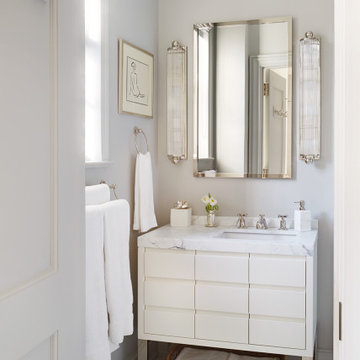
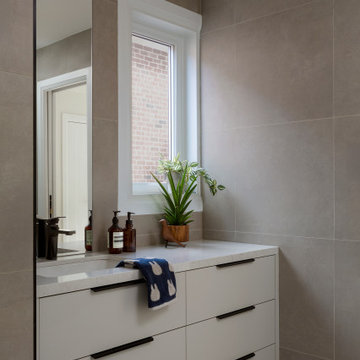
A compact vanity occupies the end of the bathroom, centered beneath a tall rectangular mirror and flanked by slender textured wall lights. Its white fronts form a regular grid, while reflective metal legs leave room for a woven basket beneath the cabinet. The pale veined countertop adds a subtle pattern against the gray walls, and white towels soften the surrounding surfaces. A narrow window brings daylight along the left side, giving the mirror frame and fittings a gentle gleam. The vertical lighting and geometric cabinetry suggest a lightly Deco-influenced character within the traditionally trimmed room. The open space below the vanity keeps the composition light, creating a bright and carefully arranged place for daily routines.
 KCBR Design | Remodel
This primary bathroom remodel has a transitional design style showcasing a blend of modern and traditional elements, creating a fresh and timeless aesthetic. The project features a spacious walk-in shower, complete with a custom bench and a convenient product niche for storing shower essentials. A luxurious free-standing tub adds a touch of elegance to the space, providing a perfect spot for relaxation. To enhance functionality and comfort, a towel warmer is installed, ensuring warm and cozy towels after a soothing bath or shower. The vanity area is adorned with LED lighted mirrors, offering ample illumination for daily grooming tasks. Additionally, a telescoping makeup mirror is included, making the morning routine effortless and efficient. Overall, this primary bathroom remodel combines style and practicality, providing a tranquil and inviting space for rejuvenation.
 KCBR Design | Remodel
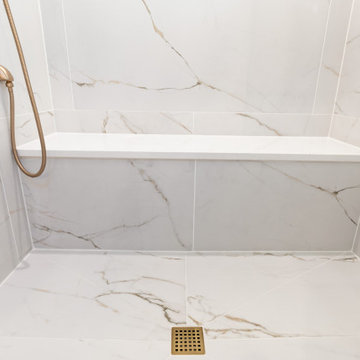
This primary bathroom remodel has a transitional design style showcasing a blend of modern and traditional elements, creating a fresh and timeless aesthetic. The project features a spacious walk-in shower, complete with a custom bench and a convenient product niche for storing shower essentials. A luxurious free-standing tub adds a touch of elegance to the space, providing a perfect spot for relaxation. To enhance functionality and comfort, a towel warmer is installed, ensuring warm and cozy towels after a soothing bath or shower. The vanity area is adorned with LED lighted mirrors, offering ample illumination for daily grooming tasks. Additionally, a telescoping makeup mirror is included, making the morning routine effortless and efficient. Overall, this primary bathroom remodel combines style and practicality, providing a tranquil and inviting space for rejuvenation.
 McManus Kitchen and Bath
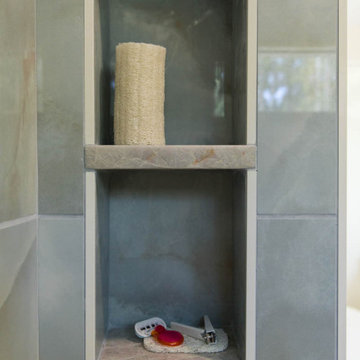
This Tallahassee bathroom remodel transformed a dated master bath into a custom-designed space that perfectly fits the client’s needs. Key features include:
A streamlined layout with one sink, creating more space and improving flow.
Smart storage solutions with custom cabinetry and built-in organizers for easy access to everyday essentials.
Thoughtful design decisions focused on functionality—enhancing the client’s daily routine while keeping the space beautiful.

 Western Outdoor Designs
Creating your outdoor living space means claiming your own little slice of nature and customizing it to suit your lifestyle and enhance your daily routine. Sometimes there is nothing more relaxing than sitting on your favorite patio chair, feeling the warm sun mixed with a cool breeze, and smelling the fragrant flowers blossoming in your garden. Imagine how much more time you would spend outside if you had your very own cabana, bungalow, pergola, sunroom or pool house to enjoy! Think of all the ways an outdoor room could enhance your Southern California lifestyle and prime your home for entertaining guests year-round.

 Rylex Custom Cabinetry and Closets
A master closet becomes so much more with the addition of a dressing table. They say location is everything, and that’s true in your home as well. Strategically positioning a dressing table in your master closet means you’ll have your wardrobe, accessories, makeup and grooming tools all in one well-organized location. Your morning routine will be simplified and the start of your day more relaxed.
Kara Lashuay
 Rylex Custom Cabinetry and Closets
A master closet becomes so much more with the addition of a dressing table. They say location is everything, and that’s true in your home as well. Strategically positioning a dressing table in your master closet means you’ll have your wardrobe, accessories, makeup and grooming tools all in one well-organized location. Your morning routine will be simplified and the start of your day more relaxed.
Kara Lashuay
 Performance Cabinets and Mill
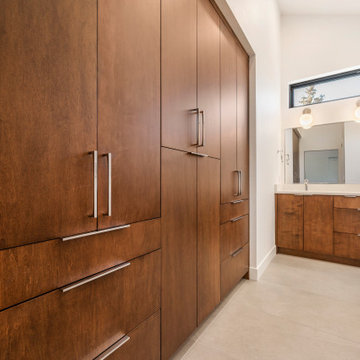
A custom wall of custom storage and a custom-made vanity is designed to bring beauty, joy, and functionality to this master bathroom making our daily routine one less source of stress by helping families create the harmony and calm needed to deal with the stress of daily life.
 Mae Reedy Build + Design
This transitional pool bathroom remodel transformed a dated family bath into a bright, storage-focused space with a walk-in shower, custom storage tower, pedestal sink, medicine cabinet, wood-look wainscoting, white scallop shower tile, brushed nickel fixtures, and dedicated storage for towels, toiletries, pool essentials, and everyday routines.
 Mayflower Construction Group
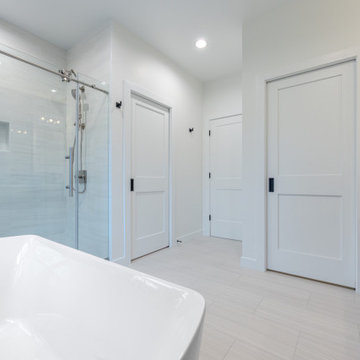
Transforming your bathroom into a spa-like oasis is an excellent way to enhance relaxation. We incorporate timber into the design that adds a sense of warmth and connection to nature. This integration of natural elements enhances the tranquility of a spa-inspired bathroom, allowing you to indulge in a luxurious self-care experience right in the comfort of your own home.
Turn your outdated bath into a space that brings joy to your everyday routine. Get a free comprehensive consultation with our design consultant today!
https://mayflowerva.com/15-minute-phone-consultation/
info@mayflowerva.com
(703) 388.9088
#bathroom #bathroomremodel #bathroomrenovation #kitchen #kitchenremodel #kitchenrenovation #Vienna #VA
 McManus Kitchen and Bath
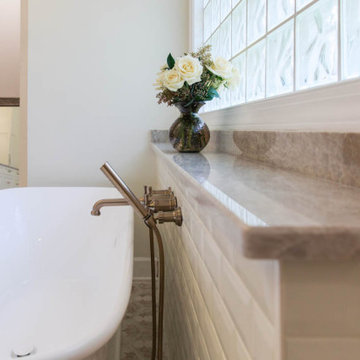
This Tallahassee bathroom remodel transformed a dated master bath into a custom-designed space that perfectly fits the client’s needs. Key features include:
A streamlined layout with one sink, creating more space and improving flow.
Smart storage solutions with custom cabinetry and built-in organizers for easy access to everyday essentials.
Thoughtful design decisions focused on functionality—enhancing the client’s daily routine while keeping the space beautiful.
 KCBR Design | Remodel
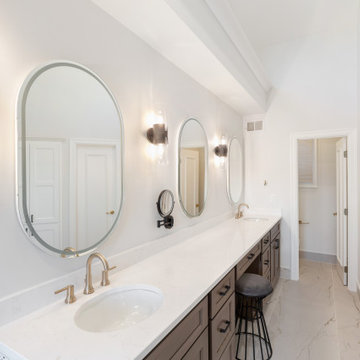
This primary bathroom remodel has a transitional design style showcasing a blend of modern and traditional elements, creating a fresh and timeless aesthetic. The project features a spacious walk-in shower, complete with a custom bench and a convenient product niche for storing shower essentials. A luxurious free-standing tub adds a touch of elegance to the space, providing a perfect spot for relaxation. To enhance functionality and comfort, a towel warmer is installed, ensuring warm and cozy towels after a soothing bath or shower. The vanity area is adorned with LED lighted mirrors, offering ample illumination for daily grooming tasks. Additionally, a telescoping makeup mirror is included, making the morning routine effortless and efficient. Overall, this primary bathroom remodel combines style and practicality, providing a tranquil and inviting space for rejuvenation.
 Intrinsic Studio Co.
Created as part of the second-floor redesign at Hearth Residence, this Jack-and-Jill bathroom provides a practical and flexible solution for the children’s bedrooms. Clean lines, durable materials, and integrated storage support everyday family routines while maintaining a timeless aesthetic.
The shared bathroom was carefully planned to maximize functionality and improve circulation throughout the second floor, reflecting the project’s broader focus on thoughtful space planning, long-term livability, and family-centred design.
 Bluestem Remodeling
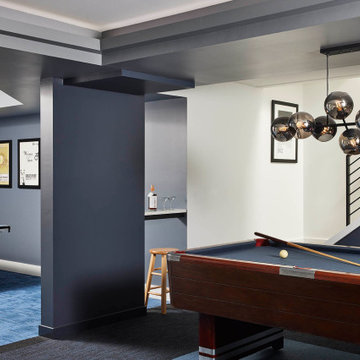
A basement tailor-made for entertaining, working out, unwinding, wellness and the whole family.
These homeowners take the mantra “exercise is a great form of self-care” to heart. A remodel brought them additional space for maintaining and building their exercise and physical health routines. While their 1952 St. Louis Park home is traditional, they decided to have fun with the aesthetics in the multi-function space in the basement. This newly remodeled space is retro-modern, and funky! The colors, designs, and layout inspire a positive attitude and an upbeat mood. Included in the space are areas for recreation, exercise, and relaxation. They created a dedicated space for, not only enjoying the company of others, but where every family member can take care of themselves!

 yantjuriya
going for surgery or any unpleasant treatments, this product assurances you the most effective positive impact within a few weeks' time of its regular routine
TVolve use it to obtain your sex-related appetite completely satisfied. Fierce Big Enhancement checking out the testimonial listed below to understand more concerning this innovative itemWelcome to BleepingComputer, a free community where people like yourself come together to discuss and learn how to use their computers. Using the site is easy and fun. As a guest, you can browse and view the various discussions in the forums, but can not create a new topic or reply to an existing one unless you are logged in. Other benefits of registering an account are subscribing to topics and forums, creating a blog, and having no ads shown anywhere on the site. http://drozforskolin.org/tvolve-reviews/
71