
Search results for "Routines" in Home Design Ideas
 Chervin Kitchen & Bath Inc.
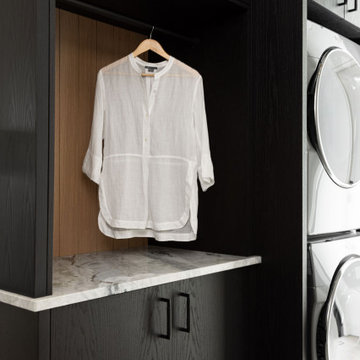
Step into a meticulously designed laundry room makeover that blends functionality with sophistication. Towering white custom cabinetry offers abundant storage, neatly concealing household essentials and creating a clutter-free environment. A custom pantry ensures easy organization, providing quick access to supplies for efficient daily routines.
Generous countertops throughout the space provide ample room for folding and sorting laundry, enhancing productivity.

 Toulmin Kitchen & Bath
A new construction featuring a bright and spacious kitchen with shiplap walls and a brick back splash. Polished quartz counter tops gives the spaces a finished and glamorous feeling. A spacious master bathroom with His&Hers vanities and a walk-in shower give enough room for daily routines in the morning. The color palette exudes waterfront living in a luxurious manor.

 Coco Maison Design
This makeup vanity offers a comfortable and glamorous place for our client to conduct their morning routine. Plenty of storage through cabinets and pull-out drawers, large vanity mirrors, and a convenient sink close by gives our client complete function at their fingertips.
Project designed by Courtney Thomas Design in La Cañada. Serving Pasadena, Glendale, Monrovia, San Marino, Sierra Madre, South Pasadena, and Altadena.
For more about Courtney Thomas Design, click here: https://www.courtneythomasdesign.com/
To learn more about this project, click here: https://www.courtneythomasdesign.com/portfolio/berkshire-house/
Find the right local pro for your project

 Dura Supreme Cabinetry
This modern farmhouse kitchen features a beautiful combination of Navy Blue painted and gray stained Hickory cabinets that’s sure to be an eye-catcher. The elegant “Morel” stain blends and harmonizes the natural Hickory wood grain while emphasizing the grain with a subtle gray tone that beautifully coordinated with the cool, deep blue paint.
The “Gale Force” SW 7605 blue paint from Sherwin-Williams is a stunning deep blue paint color that is sophisticated, fun, and creative. It’s a stunning statement-making color that’s sure to be a classic for years to come and represents the latest in color trends. It’s no surprise this beautiful navy blue has been a part of Dura Supreme’s Curated Color Collection for several years, making the top 6 colors for 2017 through 2020.
Beyond the beautiful exterior, there is so much well-thought-out storage and function behind each and every cabinet door. The two beautiful blue countertop towers that frame the modern wood hood and cooktop are two intricately designed larder cabinets built to meet the homeowner’s exact needs.
The larder cabinet on the left is designed as a beverage center with apothecary drawers designed for housing beverage stir sticks, sugar packets, creamers, and other misc. coffee and home bar supplies. A wine glass rack and shelves provides optimal storage for a full collection of glassware while a power supply in the back helps power coffee & espresso (machines, blenders, grinders and other small appliances that could be used for daily beverage creations. The roll-out shelf makes it easier to fill clean and operate each appliance while also making it easy to put away. Pocket doors tuck out of the way and into the cabinet so you can easily leave open for your household or guests to access, but easily shut the cabinet doors and conceal when you’re ready to tidy up.
Beneath the beverage center larder is a drawer designed with 2 layers of multi-tasking storage for utensils and additional beverage supplies storage with space for tea packets, and a full drawer of K-Cup storage. The cabinet below uses powered roll-out shelves to create the perfect breakfast center with power for a toaster and divided storage to organize all the daily fixings and pantry items the household needs for their morning routine.
On the right, the second larder is the ultimate hub and center for the homeowner’s baking tasks. A wide roll-out shelf helps store heavy small appliances like a KitchenAid Mixer while making them easy to use, clean, and put away. Shelves and a set of apothecary drawers help house an assortment of baking tools, ingredients, mixing bowls and cookbooks. Beneath the counter a drawer and a set of roll-out shelves in various heights provides more easy access storage for pantry items, misc. baking accessories, rolling pins, mixing bowls, and more.
The kitchen island provides a large worktop, seating for 3-4 guests, and even more storage! The back of the island includes an appliance lift cabinet used for a sewing machine for the homeowner’s beloved hobby, a deep drawer built for organizing a full collection of dishware, a waste recycling bin, and more!
All and all this kitchen is as functional as it is beautiful!
Request a FREE Dura Supreme Brochure Packet:
http://www.durasupreme.com/request-brochure
 Chervin Kitchen & Bath Inc.
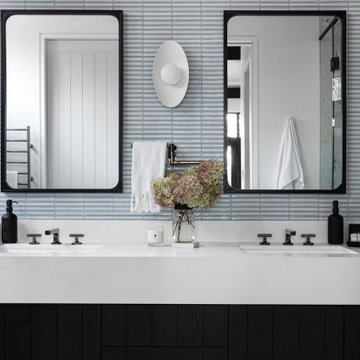
Experience the height of luxury with this ensuite bathroom renovation, where every detail is designed to elevate your daily routine. The double sink, adorned with white quartz countertops, offers a clean and timeless look, while the black custom vanity adds a striking contrast that exudes modern sophistication.
From its elegant design to its practical layout, this renovation harmonizes comfort with style, creating a space that invites you to unwind and recharge.
 Chervin Kitchen & Bath Inc.
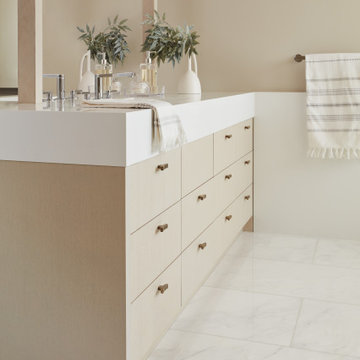
Discover serenity inside this luminous master ensuite!
This transitional sanctuary seamlessly marries timeless style with contemporary design, showcasing exquisite paint-glazed rift-cut ash wood and marble countertops. Bathed in natural light, it wraps you in tranquil serenity, creating a soul-soothing atmosphere.
Elevate your daily routine to a new level of opulence and relaxation!☁️

 Western Outdoor Designs
Creating your outdoor living space means claiming your own little slice of nature and customizing it to suit your lifestyle and enhance your daily routine. Sometimes there is nothing more relaxing than sitting on your favorite patio chair, feeling the warm sun mixed with a cool breeze, and smelling the fragrant flowers blossoming in your garden. Imagine how much more time you would spend outside if you had your very own cabana, bungalow, pergola, sunroom or pool house to enjoy! Think of all the ways an outdoor room could enhance your Southern California lifestyle and prime your home for entertaining guests year-round.

 Arredoclassic
What at first glance seems an austere touch quickly reveals itself to be the strong point of the Giotto day collection. Simple lines which will always be in vogue bestow the objects with elegance, thanks to just the right amount of screen printing and gilt décor, take on that touch of refinement. A refinement desired by all for the room which – more than any other – is the preferred for hospitality. Welcoming guests in this room will far exceed a mere formality: the unique pleasure of a lifestyle where beauty is a daily routine.
 Signature Designs Kitchen | Bath | Interiors
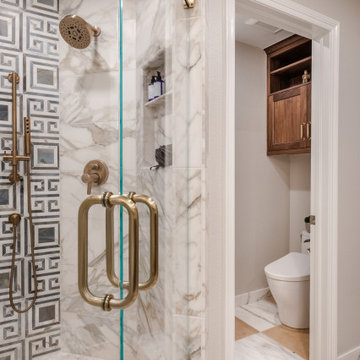
The original primary bathroom, while spacious enough to be impressive, unfortunately fell short in terms of functionality. The shower was so cramped that no adult could use it comfortably. The odd angles, combined with the dark and outdated finishes, along with a massive built-in tub that consumed excessive space, made it clear that a complete transformation was needed.
In our redesign, we introduced elegant walnut cabinetry and created a stunning centerpiece in the shower, featuring dual shower heads and dual handheld options.
This transformation turned the client’s bathroom into a perfect morning oasis. The clients are absolutely thrilled with their revamped space, which offers a complete escape from their daily routines. We are so excited that we got to impact our clients’ lives in a positive way.
?️ Prestige Home Renovations
Bathroom Design and Cabinetry @signaturedesigns.kbi
? @martin.photography__
 CosyCloset Ltd.
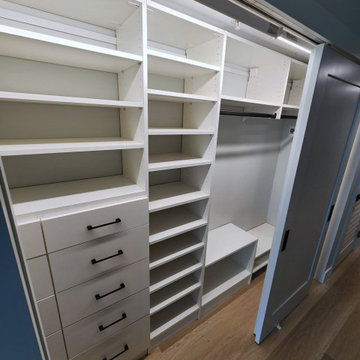
A cluttered entryway can be a major source of stress and disorganization in your home. But fear not - a multiple-closet installation may be exactly what you need to tidy up your space. With shelving units, drawers, rods and shoe organizers, this project offers a plethora of storage options to keep your belongings in order. Not only does this installation offer a practical solution, but it can also add aesthetic appeal to your entryway. Whether you're looking to create an inviting atmosphere for guests or simply streamline your daily routine, a multiple-closet installation is an excellent investment for any homeowner looking to improve their space.
 MODIVO LIGHT
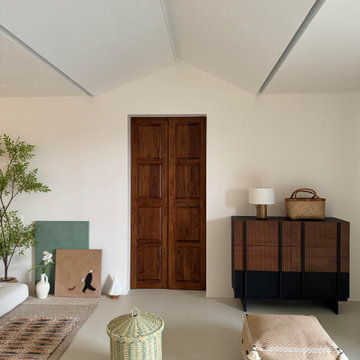
Home in July is humid and stuffy.
In such weather, I prefer to stay on the second floor of my house. The white space makes people feel cool and breathable. The micro-cement floor feels slightly cool when stepped on with bare feet, which is very comfortable. Lying lazily on the corner sofa cushion in the afternoon is quite pleasant.
The black and brown color block has a strong vintage vibe! The texture of the teak surface feels warm and soft, and you can even see the fine lines when the light shines on it. It feels like every piece of wood has its own little story.

 Acassa Construction LLC
This comprehensive interior renovation updates both the kitchen and primary bathroom with cohesive, transitional design elements, including custom cabinetry and durable stone surfaces. The optimized open-concept kitchen improves workflow and entertaining capacity, while the revitalized bathroom offers a serene, spa-like experience for daily routines. These strategic updates modernize the home's core living spaces, maximizing both daily functionality and long-term property value.

 Santrope CNC and Cabinets
Everything has its place. There’s nothing quite like the feeling of a perfectly organized walk-in. We designed this custom white finish system to maximize every inch, from the integrated drawer bank to the adjustable shelving and dual hanging rods.
Ready to transform your morning routine? DM us for a custom storage consultation!
 Select Design & Build, a pahlisch company
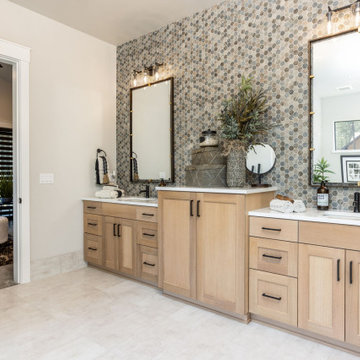
This elegant primary bathroom vanity area features dual sinks, quartz countertops, and ample storage, blending style with everyday function. Framed mirrors and statement lighting add a touch of sophistication, creating a spa-inspired space for daily routines.
 Carey's Custom Woodworking, Inc
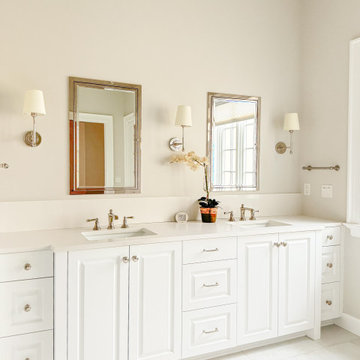
Even the everyday spaces deserve a touch of luxury! In these bathrooms, our custom white vanities bring a clean, fresh, and elegant feel. With plenty of hidden storage for all your essentials, these cabinets keep things tidy and serene, making your daily routine a little more spa-like.
 Nested Interior Design
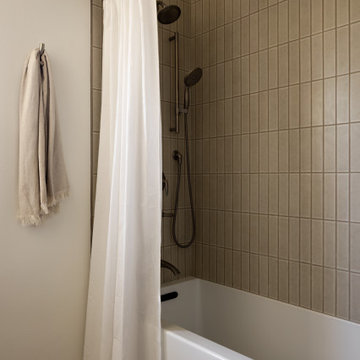
The Primary Bathroom was a fun one to create! Our use of materials include a gorgeous star & cross marble mosaic, beige ceramic tiles, brass detailing and wood framed mirrors to add warmth back into the space. The double vanity allows for ample storage and shows off the length of the space. We opted for an extra deep built-in tub and two showerheads so that the whole family can have exactly the shower routine they prefer.
 Rooted By Design
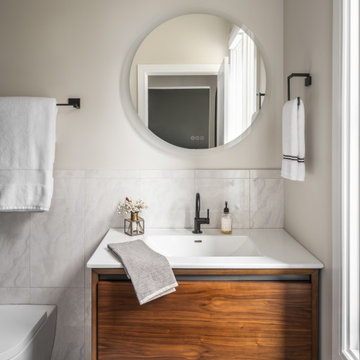
Throughout the home, each bathroom was reimagined with a mix of warm wood tones, modern fixtures, and timeless tile selections. Soft lighting, custom vanities, and thoughtful layouts create calm, practical spaces that support daily routines while still feeling elevated. Every finish was chosen to be both beautiful and long-lasting for this busy, hosting-focused family.

 Interiors by Maite Granda
Our firm was hired while the property was in the very beginning of the construction phase. Clients requested a design concept inspired in the Art Deco Style, Modern Accents and Vivid Colors, specially for their daughter's room.
Family room adjacent to the kitchen is also very functional, fun and colorful for a beautiful family of five to enjoy their daily routine.

 McCoy Homes, Inc.
Beautiful spec home build that boasts an open floor plan design. The designer worked with blue color pallet as inspiration throughout this home project. The master bath in this home was designed to give a spa like escape to the lady of the home. A free standing tub was used in the master in place of a drop in tub. The family room has a beautiful stone fireplace with bookcases to give the room a beautiful room feeling. The fireplace wall was also given a unique look to draw the eye to that wall as a focal point in the room. A drop zone was added into the laundry area just inside the garage entrance which has both benches as well as cubbies for the homeowners to be able to drop items when returning from activities during their daily routines.
Philip Slowiak Photography
 Interiors by Maite Granda
Our firm was hired while the property was in the very beginning of the construction phase. Clients requested a design concept inspired in the Art Deco Style, Modern Accents and Vivid Colors, specially for their daughter's room.
Family room adjacent to the kitchen is also very functional, fun and colorful for a beautiful family of five to enjoy their daily routine.
79