
Search results for "Routing patterns" in Home Design Ideas


 Benavides Design House
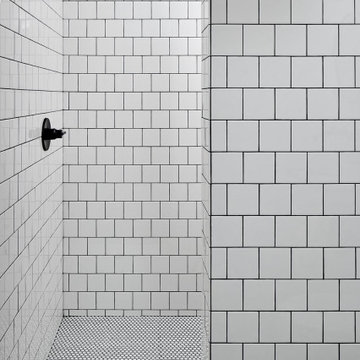
Alcove bathtub - transitional red tile and ceramic tile marble floor and white floor alcove bathtub idea in Philadelphia with white cabinets, pink walls, an undermount sink, marble countertops, a hinged shower door and white countertops
Find the right local pro for your project






Sponsored
Sunbury, OH

J.Holderby - Renovations
Franklin County's Leading General Contractors - 2X Best of Houzz!

 ARCLIGHT INTERNATIONAL
Robert Cook
Staircase - small eclectic concrete spiral metal railing staircase idea in Dallas with concrete risers
Staircase - small eclectic concrete spiral metal railing staircase idea in Dallas with concrete risers



 nC2 architecture llc
A new, ground-up attached house facing Cooper Park in Williamsburg Brooklyn. The site is in a row of small 1950s two-story, split-level brick townhouses, some of which have been modified and enlarged over the years and one of which was replaced by this building.
The exterior is intentionally subdued, reminiscent of the brick warehouse architecture that occupies much of the neighborhood. In contrast, the interior is bright, dynamic and highly-innovative. In a nod to the original house, nC2 opted to explore the idea of a new, urban version of the split-level home.
The house is organized around a stair oriented laterally at its center, which becomes a focal point for the free-flowing spaces that surround it. All of the main spaces of the house - entry hall, kitchen/dining area, living room, mezzanine and a tv room on the top floor - are open to each other and to the main stair. The split-level configuration serves to differentiate these spaces while maintaining the open quality of the house.
A four-story high mural by the artist Jerry Inscoe occupies one entire side of the building and creates a dialog with the architecture. Like the building itself, it can only be truly appreciated by moving through the spaces.

 GRAVITATE interiors + design
Driftwood inspiration for island accent
Beach style kitchen photo in New York
Beach style kitchen photo in New York

 Mark Grgurovic Hardwood Floors
Installed 6 inch quartersawn white oak flooring. Water treated and stianed jacobean with Bona Woodline Satin Finish
Trendy home design photo in Boston
Trendy home design photo in Boston





 Attraction Lights
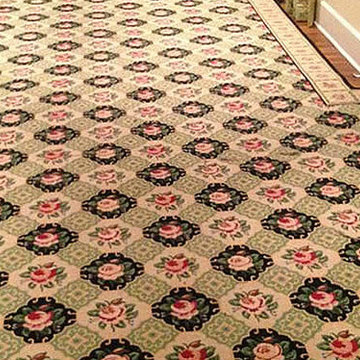
Fixtures designed and photographed by Attraction Lights, Lyle Braund
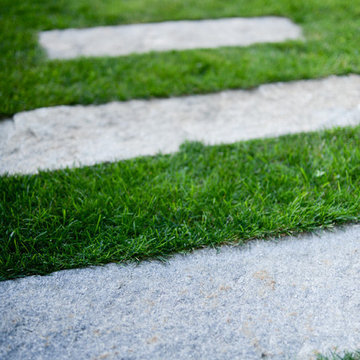
This is an example of a craftsman landscaping in Minneapolis.
This is an example of a craftsman landscaping in Minneapolis.
 reSAWN TIMBER co.
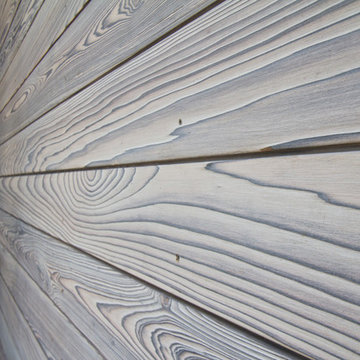
This private residence is located in Longport, New Jersey. The beautifully renovated beach home features reSAWN’s HOWAITO and SURETO shou sugi ban exterior siding, along with North American White Oak flooring.


 Kisha Gianni Designs

Small country porcelain tile and gray floor powder room photo in Santa Barbara with shaker cabinets, white cabinets, a one-piece toilet, white walls, an undermount sink, marble countertops, white countertops and a freestanding vanity


 Michels Homes
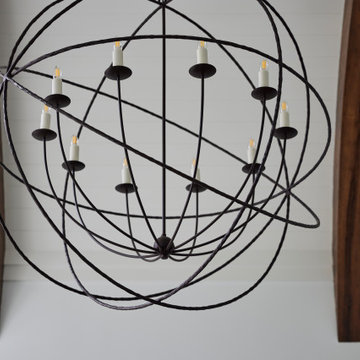
Wrought iron light fixture with dimmable led lights creates the best relaxing space.
Transitional home design photo in Minneapolis
Transitional home design photo in Minneapolis
38