
Search results for "Routing patterns" in Home Design Ideas
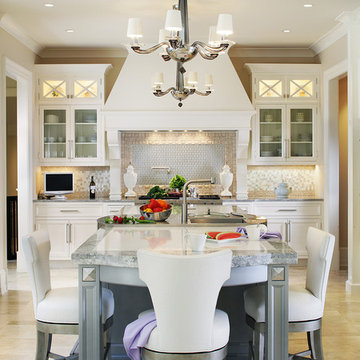
 Salerno's Kitchen
Inspiration for a transitional u-shaped kitchen remodel in New York with glass-front cabinets, white cabinets, multicolored backsplash, stainless steel appliances and an island
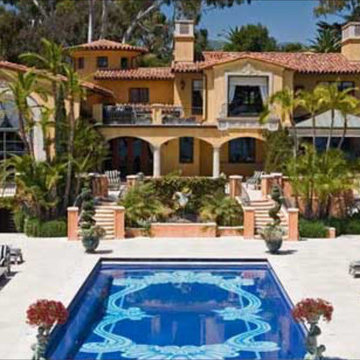
 Monica Perrone Landscape Architecture
Inspiration for a large mediterranean home design remodel in Santa Barbara
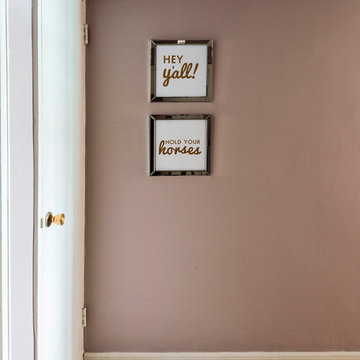
 LABLstudio
We used a lot of pattern on the walls in this space - lace removable wallpaper in the bedroom and silver metal floral stamps treatment in the bathroom. We love the look of dried flowers as an inexpensive art solution.
Photos by Matthew Williams
Find the right local pro for your project
 Laura Manchee Designs

Dark woods and a white backlit agate makes up this floating vanity with LED lights underneath to light up the floor. The drawers feature routed finger pulls for a clean, contemporary look. The mirror also doubles as a medicine cabinet. Stainless steel inlays are used in conjunction with large format tiles for a grout free installation.
 Basso Interiors Inc
scott cramer photography
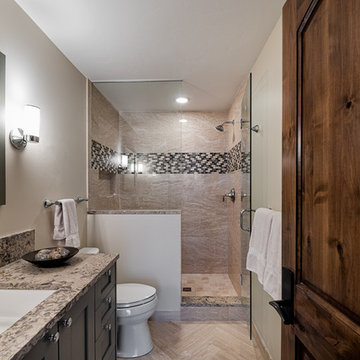
Small elegant 3/4 green tile and stone tile travertine floor bathroom photo in Denver with shaker cabinets, marble countertops, white walls and dark wood cabinets
Small elegant 3/4 green tile and stone tile travertine floor bathroom photo in Denver with shaker cabinets, marble countertops, white walls and dark wood cabinets
 BRAD BAGGETT HOMES, LLC
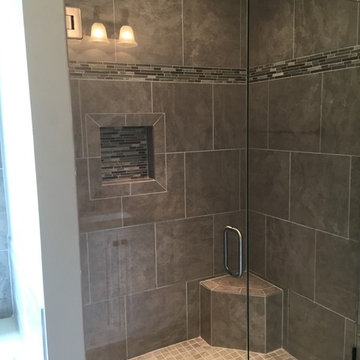
Example of an arts and crafts gray tile and ceramic tile ceramic tile alcove shower design with gray walls
 Harold Leidner Landscape Architects

This spectacular French estate and gardens is located in the prestigious Preston Hollow neighborhood of Dallas, Texas. The dramatic architecture is surrounded by expansive grounds and lushly planted gardens. The property features a grand entrance and decorative gates, a private lake, luxury pool with glass tile finish, tennis routs, bocce court, putting green, walking paths and fire pit.



 Cascade West Development
The Aerius - Modern Craftsman in Ridgefield Washington by Cascade West Development Inc.
Upon opening the 8ft tall door and entering the foyer an immediate display of light, color and energy is presented to us in the form of 13ft coffered ceilings, abundant natural lighting and an ornate glass chandelier. Beckoning across the hall an entrance to the Great Room is beset by the Master Suite, the Den, a central stairway to the Upper Level and a passageway to the 4-bay Garage and Guest Bedroom with attached bath. Advancement to the Great Room reveals massive, built-in vertical storage, a vast area for all manner of social interactions and a bountiful showcase of the forest scenery that allows the natural splendor of the outside in. The sleek corner-kitchen is composed with elevated countertops. These additional 4in create the perfect fit for our larger-than-life homeowner and make stooping and drooping a distant memory. The comfortable kitchen creates no spatial divide and easily transitions to the sun-drenched dining nook, complete with overhead coffered-beam ceiling. This trifecta of function, form and flow accommodates all shapes and sizes and allows any number of events to be hosted here. On the rare occasion more room is needed, the sliding glass doors can be opened allowing an out-pour of activity. Almost doubling the square-footage and extending the Great Room into the arboreous locale is sure to guarantee long nights out under the stars.
Cascade West Facebook: https://goo.gl/MCD2U1
Cascade West Website: https://goo.gl/XHm7Un
These photos, like many of ours, were taken by the good people of ExposioHDR - Portland, Or
Exposio Facebook: https://goo.gl/SpSvyo
Exposio Website: https://goo.gl/Cbm8Ya

 Canterbury Design Kitchen Interiors
Beaux arts architecture of Blairsden was inspiration for kitchen. Homeowner wanted clean airy look while repurposing cold commercial cooking space to an aesthetically pleasing functional kitchen for family and friends or for a catering staff during larger gatherings.
Aside from the hand made LaCornue range, no appliances were to be be in the kitchen so as not to interfere with the aesthetic. Instead, the appliances were moved to an adjacent space and celebrated as their own aesthetic with complimentary stainless steel cabinetry and tiled walls.
The color pallet of the kitchen was intentionally subtle with tones of beige white and grey. Light was reintroduced into the space by rebuilding the east and north windows.
Traffic pattern was improved by moving range from south wall to north wall. Custom stainless structural window, with stainless steel screen and natural brass harlequin grill encapsulated in insulated frosted glass, was engineered to support hood and creates a stunning backdrop for the already gorgeous range.
All hardware in kitchen is unlacquered natural brass intentionally selected so as to develop its own patina as it oxides over time to give a true historic quality.
Other interesting point about kitchen:
All cabinetry doors 5/4"
All cabinetry interiors natural walnut
All cabinetry interiors on sensors and light up with LED lights that are routed into frames of cabinetry
Magnetic cutlery dividers in drawers enable user to reposition easily
Venician plaster walls
Lava stone countertops on perimeter
Marble countertop island
2 level cutting boards and strainers in sink by galley workstation
 Georgio Home

Example of a mid-sized transitional 3/4 porcelain tile freestanding bathtub design in New York with flat-panel cabinets, white cabinets, a one-piece toilet, beige walls, an undermount sink and solid surface countertops
 Kitchen & Bath ReStylers
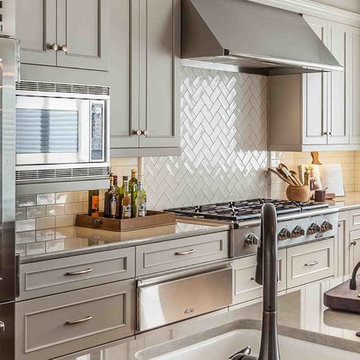
Dacor pro style appliances steal the show when it comes to the business side of this kitchen. The kitchen, the appliances, the island, the table; it's all large. Better to accommodate the three-generation family gatherings that happen here. Photo:Warren Smith, CMKBD, CAPS
 Harold Leidner Landscape Architects
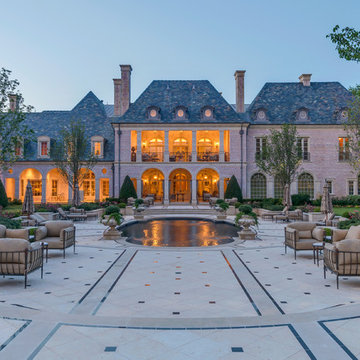
This spectacular French estate and gardens is located in the prestigious Preston Hollow neighborhood of Dallas, Texas. The dramatic architecture is surrounded by expansive grounds and lushly planted gardens. The property features a grand entrance and decorative gates, a private lake, luxury pool with glass tile finish, tennis routs, bocce court, putting green, walking paths and fire pit.


Sponsored
Sunbury, OH

J.Holderby - Renovations
Franklin County's Leading General Contractors - 2X Best of Houzz!
 Forward Design Build Remodel
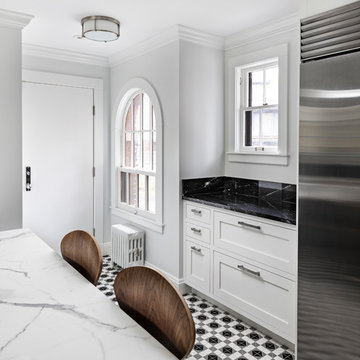
We captured an additional 16 square feet of exterior space under the existing roof line, allowing us to consolidate the circulation at the entry points and create a separated circulation route from the workspace of the kitchen.
 Custom Storage Solutions

Harley man cave garage make over by Custom Storage Solutions designed with PVC flooring in a decorative pattern silver, black and gray color. We used corrugated metal on the walls with black baseboard and trim. Our powder coated garage storage cabinets with doors and drawers installed with a countertop. Back wall was done in brick panelling to give the space an industrial feel. Many gas, oil, and neon sign added as well as a custom made Harley Davidson bar with stainless steel footrail and epoxy top. The wall mural is 12 foot wide with a Route 66 neon sign installed into the picture itself.
 Canterbury Design Kitchen Interiors
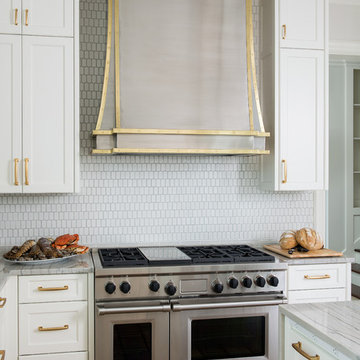
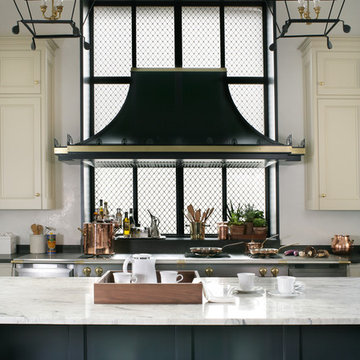
Beaux arts architecture of Blairsden was inspiration for kitchen. Homeowner wanted clean airy look while repurposing cold commercial cooking space to an aesthetically pleasing functional kitchen for family and friends or for a catering staff during larger gatherings.
Aside from the hand made LaCornue range, no appliances were to be be in the kitchen so as not to interfere with the aesthetic. Instead, the appliances were moved to an adjacent space and celebrated as their own aesthetic with complimentary stainless steel cabinetry and tiled walls.
The color pallet of the kitchen was intentionally subtle with tones of beige white and grey. Light was reintroduced into the space by rebuilding the east and north windows.
Traffic pattern was improved by moving range from south wall to north wall. Custom stainless structural window, with stainless steel screen and natural brass harlequin grill encapsulated in insulated frosted glass, was engineered to support hood and creates a stunning backdrop for the already gorgeous range.
All hardware in kitchen is unlacquered natural brass intentionally selected so as to develop its own patina as it oxides over time to give a true historic quality.
Other interesting point about kitchen:
All cabinetry doors 5/4"
All cabinetry interiors natural walnut
All cabinetry interiors on sensors and light up with LED lights that are routed into frames of cabinetry
Magnetic cutlery dividers in drawers enable user to reposition easily
Venician plaster walls
Lava stone countertops on perimeter
Marble countertop island
2 level cutting boards and strainers in sink by galley workstation
 Green Island Design

Freeform Pool with Cambridge Paver Patio. Crab Orchard Stacked Stone Wall with Sheer Descents and Spa Spill Over. Patio-Color Shara Chestnut Lite.
Hot tub - small traditional backyard concrete paver and custom-shaped natural hot tub idea in New York
Hot tub - small traditional backyard concrete paver and custom-shaped natural hot tub idea in New York



Basement - contemporary open concept medium tone wood floor and brown floor basement idea with beige walls
 Potter Construction Inc

The kitchen blends deep emerald green cabinetry, a walnut island, and a white backsplash in a transitional Craftsman style. Historic touches include handcrafted details and oak floors, while modern upgrades feature quartz countertops, contemporary fixtures, and a stainless steel vent hood.
 User
Userstephani buchman photography
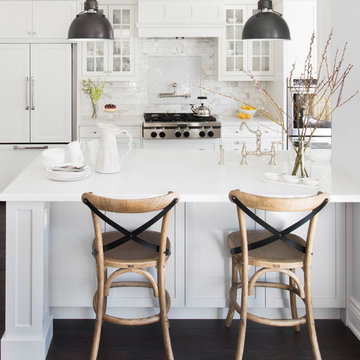
Example of a classic dark wood floor kitchen design in Toronto with shaker cabinets, white cabinets, white backsplash, paneled appliances and an island
Example of a classic dark wood floor kitchen design in Toronto with shaker cabinets, white cabinets, white backsplash, paneled appliances and an island
9