
Search results for "Routing patterns" in Home Design Ideas
 Arrow Millwork and Cabinetry

Stained newel post and handrail with oil rubbed bronze balusters.
Staircase - staircase idea in Milwaukee
Staircase - staircase idea in Milwaukee
 Kitchen Magic
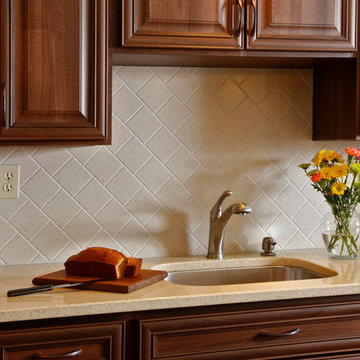
This stately styled kitchen is hi-def Walnut in a vintage style. The countertops in a luxurious quartz Zodaiq give a sophisticated look and lighten up the room. The backsplash routed Corian in an offset diamond pattern.
The pendant lighting gives off plenty of light for pre and eluminate the extra large island. An extra sink helps with enteraing and preparing meals.
David Glasofer
 Kitchen Magic
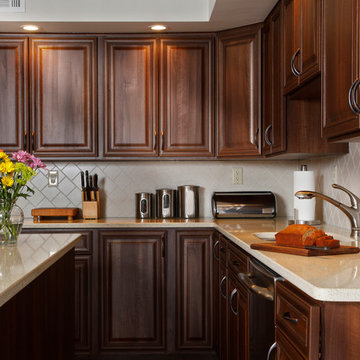
This stately styled kitchen is hi-def Walnut in a vintage style. The countertops in a luxurious quartz Zodaiq give a sophisticated look and lighten up the room. The backsplash routed Corian in an offset diamond pattern.
The pendant lighting gives off plenty of light for pre and eluminate the extra large island. An extra sink helps with enteraing and preparing meals.
David Glasofer
Find the right local pro for your project
 Kitchen Magic
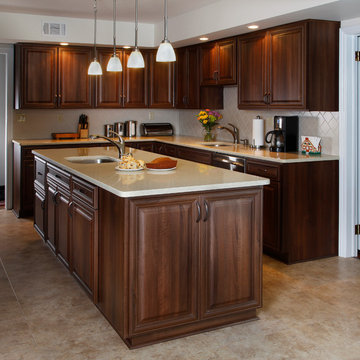
This stately styled kitchen is hi-def Walnut in a vintage style. The countertops in a luxurious quartz Zodaiq give a sophisticated look and lighten up the room. The backsplash routed Corian in an offset diamond pattern.
The pendant lighting gives off plenty of light for pre and eluminate the extra large island. An extra sink helps with enteraing and preparing meals.
David Glasofer

 Fireclay Tile
Sara Combs
Southwest beige floor kitchen photo with multicolored backsplash, ceramic backsplash, flat-panel cabinets, medium tone wood cabinets and white appliances
Southwest beige floor kitchen photo with multicolored backsplash, ceramic backsplash, flat-panel cabinets, medium tone wood cabinets and white appliances

 Change Your Bathroom©
Master Bathroom with white marble tile, hex tile in the shower, frameless glass enclosure, chrome fixtures, pivot mirrors, mti bathtub, custom vanities and towers, chandelier over tub, curbless shower with hidden shower drain. Atlanta Bathroom
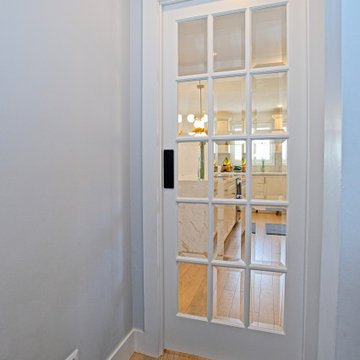
 Cedarstone Group Inc.
A white multi-pane sliding glass door separates the hallway from the kitchen and mudroom route. Dark patterned flooring and a long black pull handle contrast with the light frame. The glazed panels keep the rooms visually connected while allowing the passage to be closed off.
The Perfect Beam House in the Junction, Toronto, is a Cedarstone Group Inc. whole-home renovation featuring an open kitchen and dining area, coordinated living spaces, a finished basement, custom storage and white-oak stairs.
Explore Toronto home renovations, kitchen and bathroom remodels, basement finishing and custom interiors at cedarstonereno.com.


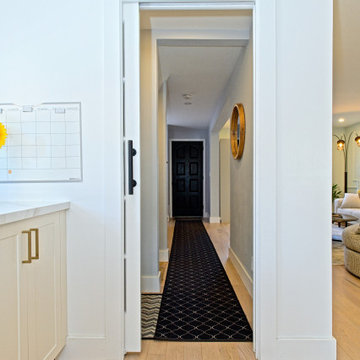 Cedarstone Group Inc.
From the kitchen, a white-framed glazed sliding door opens onto the long hallway. Dark patterned tile defines the passage, while pale wood flooring and white cabinetry brighten the foreground. The glass partition separates the circulation route while preserving a clear connection between the rooms.
The Perfect Beam House in the Junction, Toronto, is a Cedarstone Group Inc. whole-home renovation featuring an open kitchen and dining area, coordinated living spaces, a finished basement, custom storage and white-oak stairs.
Explore Toronto home renovations, kitchen and bathroom remodels, basement finishing and custom interiors at cedarstonereno.com.
 Cedarstone Group Inc.
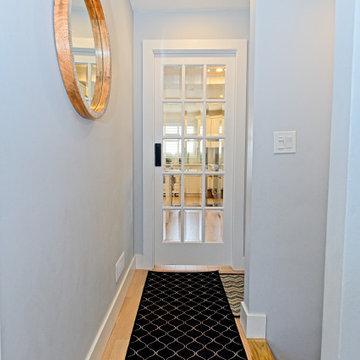
The entry hallway leads toward a white multi-pane sliding glass door, with dark patterned flooring defining the passage. A round wall mirror and recessed ceiling lights add light along the route. White trim and soft wall colour connect the hall with the kitchen and mudroom beyond.
The Perfect Beam House in the Junction, Toronto, is a Cedarstone Group Inc. whole-home renovation featuring an open kitchen and dining area, coordinated living spaces, a finished basement, custom storage and white-oak stairs.
Explore Toronto home renovations, kitchen and bathroom remodels, basement finishing and custom interiors at cedarstonereno.com.


 Luxe Nest

Inspiration for a huge modern master freestanding bathtub remodel in Chicago with flat-panel cabinets, brown cabinets, an undermount sink, marble countertops, a hinged shower door and white countertops
 emma delon
Marilyn Peryer Style House Photography 2016

Foyer - mid-sized mid-century modern brick floor and red floor foyer idea in Raleigh with a dark wood front door and red walls
Foyer - mid-sized mid-century modern brick floor and red floor foyer idea in Raleigh with a dark wood front door and red walls
 emma delon
Marilyn Peryer Style House Photography 2016

Mid-sized 1960s brick floor and red floor foyer photo in Raleigh with a dark wood front door and red walls
Mid-sized 1960s brick floor and red floor foyer photo in Raleigh with a dark wood front door and red walls

 Kitchen Magic
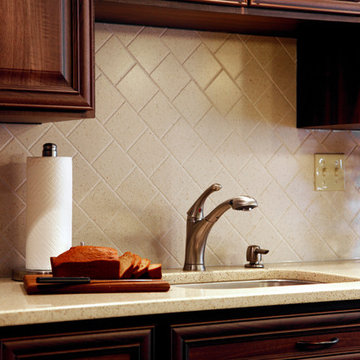
This stately styled kitchen is hi-def Walnut in a vintage style. The countertops in a luxurious quartz Zodaiq give a sophisticated look and lighten up the room. The backsplash routed Corian in an offset diamond pattern.
The pendant lighting gives off plenty of light for pre and eluminate the extra large island. An extra sink helps with enteraing and preparing meals.
David Glasofer
 DELADORA FINE LINEN
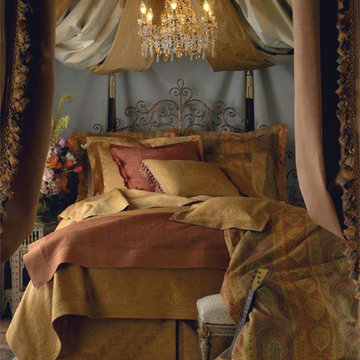
Rich, romantic and spicy - Taj is a temptress. Earthy tones of curry, rust, sage and terracotta
bring out your exotic nature. Intricately patterned, vibrantly colored, yarn dyed cotton Taj stirs thoughts of fragrant spice routes and clandestine meetings. Rare Rupia silk quilt
languishes at the end of the bed while silky Giava sheets whisper of warm, exotic breezes.
Tempt yourself - or someone you love - with handmade silk, sleek sateen and Taj.

 Hello Home
Mid-sized transitional kids' white tile and ceramic tile ceramic tile, black floor and single-sink alcove bathtub photo in Austin with a floating vanity, shaker cabinets, gray cabinets, a two-piece toilet, white walls, an undermount sink, quartz countertops and white countertops
 Aneka Interiors Inc.

Example of a large mountain style carpeted u-shaped mixed material railing home design design in Denver with wooden risers

Sponsored
Westerville, OH

Custom Home Works
Franklin County's Award-Winning Design, Build and Remodeling Expert

 Airy Kitchens
Inspiration for a mid-sized timeless u-shaped cement tile floor and multicolored floor eat-in kitchen remodel in Philadelphia with an undermount sink, shaker cabinets, gray cabinets, quartz countertops, beige backsplash, ceramic backsplash, stainless steel appliances, a peninsula and white countertops
 emma delon
Marilyn Peryer Style House Photography 2016

Inspiration for a mid-sized 1960s brick floor and red floor foyer remodel in Raleigh with a dark wood front door and red walls
Inspiration for a mid-sized 1960s brick floor and red floor foyer remodel in Raleigh with a dark wood front door and red walls

8