
Search results for "Row" in Home Design Ideas

 Pacific Interior Design Group
front row beach house , photos by Jaclyn Szabo Photograhy
Example of a beach style bathroom design in Los Angeles
Example of a beach style bathroom design in Los Angeles
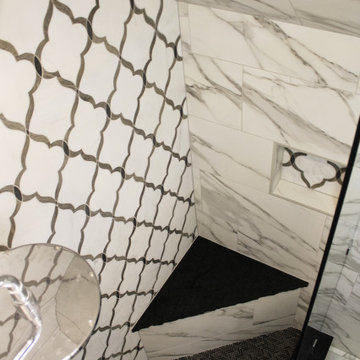
 Exact Tile
Gorgeous Bathroom featuring Walker Zanger's Sterling Row's Chesterfield Linen for accent wall and back of niche. Emil America Inc's Tele Di Marmo Statuario Michelangelo for shower walls & main floor, and Porcelanosa's Paradise Arrow Negro Mosaic on shower floor. Grout by TEC® Installation Systems, and Trimmed with Schluter Systems Jolly Griege. Shower glass by Clinton Glass & Mirror Company Ltd. Slab tops for bench, curb, and sink by Smokey Mountain Tops. Tile & Installation by Exact Tile Inc

 Tutto Interiors
The custom designed stainless steel hood with stainless rack offset the opalescent tile back splash and a leaded glass transom window.
Photography by Carlson Productions, LLC
Find the right local pro for your project

 Delpino Custom Homes
Eliot Tuckerman
Example of a mid-sized minimalist master white tile and ceramic tile freestanding bathtub design in Charleston with gray cabinets, quartz countertops and white countertops
Example of a mid-sized minimalist master white tile and ceramic tile freestanding bathtub design in Charleston with gray cabinets, quartz countertops and white countertops

 Casaplex, LLC
Inspiration for a mid-sized modern enclosed carpeted and gray floor home theater remodel in DC Metro with gray walls and a projector screen
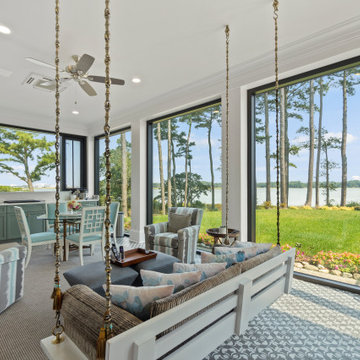

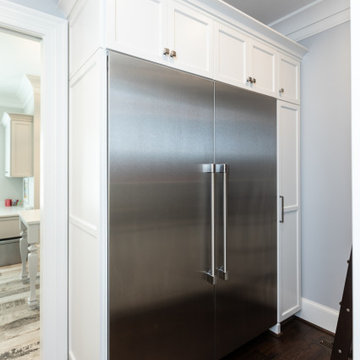

 Amanda Kirkpatrick Photography
Amanda Kirkpatrick
Johann Grobler Architects
Inspiration for a mid-sized timeless white three-story concrete exterior home remodel in New York
Inspiration for a mid-sized timeless white three-story concrete exterior home remodel in New York

 Fleur de Lis Designs
Inspiration for a timeless freestanding bathtub remodel in San Francisco with an undermount sink, recessed-panel cabinets and white cabinets

 Harry Braswell Inc.
Curtains in William Morris fabric frame the entrance to a new screen porch.
Photographer Greg Hadley
Small elegant master medium tone wood floor and brown floor bedroom photo in DC Metro with green walls and no fireplace
Small elegant master medium tone wood floor and brown floor bedroom photo in DC Metro with green walls and no fireplace
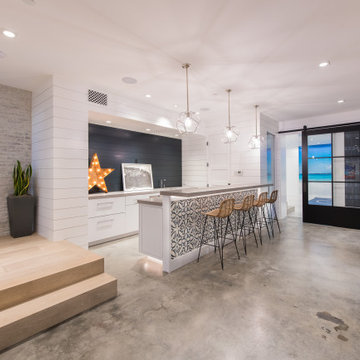


 Carpet One Floor & Home
EARTHSCAPES GOLD BROWSER VINYL flooring from Carpet One Floor & Home is uniquely constructed to provide comfort and longevity for carefree everyday living with style.


 O’Hara Interiors
Martha O'Hara Interiors, Interior Design & Photo Styling | Corey Gaffer, Photography | Fred Nordahl Construction
Please Note: All “related,” “similar,” and “sponsored” products tagged or listed by Houzz are not actual products pictured. They have not been approved by Martha O’Hara Interiors nor any of the professionals credited. For information about our work, please contact design@oharainteriors.com.

 User
Open plan living room, kitchen and entryway.
Front door - mid-sized rustic medium tone wood floor front door idea in New York with white walls and a medium wood front door
Front door - mid-sized rustic medium tone wood floor front door idea in New York with white walls and a medium wood front door
 User
Photography by Ann Hiner
Example of a mid-sized transitional gender-neutral concrete floor mudroom design in Austin with multicolored walls
Example of a mid-sized transitional gender-neutral concrete floor mudroom design in Austin with multicolored walls

 b9 architects
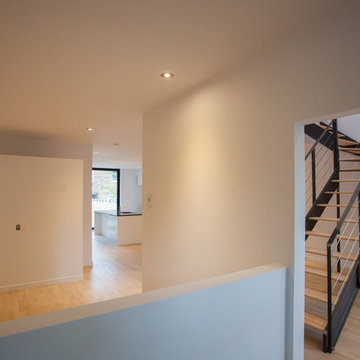
Row 1412 is located on Capitol Hill on approximately 10,000 square feet of L3 zoned property. Originally developed as three single family houses, the project, currently under construction, consists of seven new homes and the preservation of one of the three existing single family homes. The siting of the proposal provides the opportunity to preserve an existing Ginkgo tree at the east edge of the site. The proposal will be designed around a central courtyard and walkway that connects the site from east to west and engages the Ginkgo.
The project adds density while preserving a magnificent Seattle home by relocating it on its property to make room for the additional structures. A duplex is added behind the home with a rowhouse structure engaging the corner E Mercer Street through a series of recessed entries and stoops. Consistent with the neighboring structures, materials include brick, stained wood and painted panel.



120