
Search results for "Row" in Home Design Ideas

 BSA Construction
Kitchen expansion and remodel with custom white shaker cabinets, polished nickel hardware, custom lit glass-front cabinets doors, glass mosaic tile backsplash. Coffered copper ceiling with custom white trim and crown molding. White cabinets with marble counter top, dark island with white marble countertop, medium hardwood flooring. Concealed appliances and Wolf range and hood. White and nickel pendant lighting. Island with seating for four. Kitchen with built-in bookshelves in open layout.

 J Wilson Fuqua & Associates Architects
Porter Fuqua
Example of a large transitional white two-story brick gable roof design in Dallas with a tile roof
Example of a large transitional white two-story brick gable roof design in Dallas with a tile roof
Find the right local pro for your project

 Furniture Row
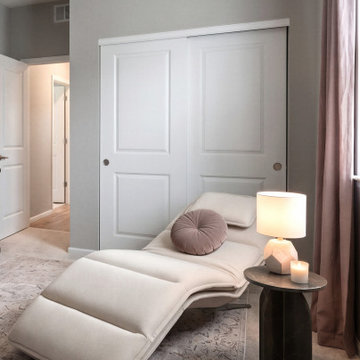
Shop the Look: Coos Bay Platform Bed | Dune Chaise Lounge | Coos Bay Chest | Sunita White 7 Pc. Comforter Set | Serene 3 Pc. Coverlet Set | Viera Rug | Coos Bay Nightstand | Eli Table Lamp

 Kayla Stark
Photo: Kayla Stark © 2015 Houzz
Beach style porch photo in New Orleans with decking and a roof extension
Beach style porch photo in New Orleans with decking and a roof extension

 Muse | Kirwan Architects
A new stair connects the four floors, and terminates at the roof terrace. This stair and its adjacent hallways are detailed to maximize the opportunity to bring natural light into the center of this plan. This detailing includes an open-riser stair, light steel railings, glass floors and a glass monitor occupied by the stair to the roof. Light colored finishes, including tile and quarter-sawn oak floors, also increase the amount of natural light. Photo by Anice Hoachlander


 Rowe Landscape Installation, LLC
Design ideas for a mid-sized traditional partial sun front yard landscaping.


 BGI Design
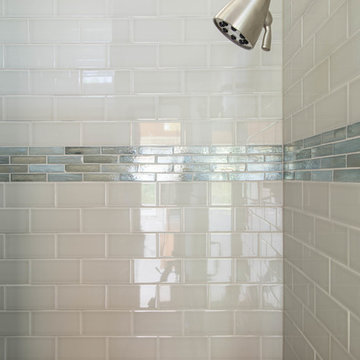
The multi toned glass tile adds a pop of color to a neutral subway tile.
Michael Hunter Photography
Example of a small arts and crafts 3/4 gray tile and ceramic tile porcelain tile home design design in Dallas with an undermount sink, raised-panel cabinets, white cabinets, quartzite countertops and gray walls
Example of a small arts and crafts 3/4 gray tile and ceramic tile porcelain tile home design design in Dallas with an undermount sink, raised-panel cabinets, white cabinets, quartzite countertops and gray walls

 Porchfront Homes
Example of an arts and crafts multicolored tile and glass tile concrete floor freestanding bathtub design in Denver with a vessel sink, shaker cabinets, beige cabinets, marble countertops and white walls
Example of an arts and crafts multicolored tile and glass tile concrete floor freestanding bathtub design in Denver with a vessel sink, shaker cabinets, beige cabinets, marble countertops and white walls

 Seaglass Design & Custom Cabinetry
Inspiration for a large transitional l-shaped porcelain tile and beige floor dedicated laundry room remodel in Miami with an undermount sink, shaker cabinets, gray cabinets, quartzite countertops, white walls, a side-by-side washer/dryer and white countertops

 Sherman Architects
Catherine Tighe
Mid-sized trendy kitchen/dining room combo photo in New York with gray walls
Mid-sized trendy kitchen/dining room combo photo in New York with gray walls



 WeldenField & Rowe Custom Homes & Neighborhoods
Arts and crafts open concept medium tone wood floor family room photo with blue walls, a standard fireplace, a tile fireplace and a wall-mounted tv


 Front Row kitchens Inc.
David Sloane Photography
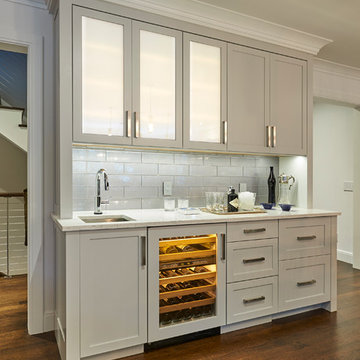
Inspiration for a mid-sized transitional home bar remodel in New York
Inspiration for a mid-sized transitional home bar remodel in New York
211