
Search results for "Row" in Home Design Ideas
 Four Brothers Design + Build
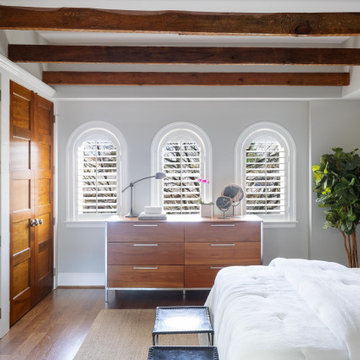
Example of a large transitional master medium tone wood floor, brown floor and exposed beam bedroom design in DC Metro with gray walls

 Fine Earth Landscapes, Inc.
Such a wonderful addition to this City Row House
Example of a zen patio design in DC Metro
Example of a zen patio design in DC Metro

 Alderwood Landscape Architecture and Construction
Design ideas for a traditional landscaping in Seattle.
Find the right local pro for your project



 mwallens
Master bath, created during recent rennovation project from portion of a guest bedroom. Original tub, working gas fireplace, stained glass skylight, heated floors.

 Bonaventura Architect
Please see this Award Winning project in the October 2014 issue of New York Cottages & Gardens Magazine: NYC&G
http://www.cottages-gardens.com/New-York-Cottages-Gardens/October-2014/NYCG-Innovation-in-Design-Winners-Kitchen-Design/
It was also featured in a Houzz Tour:
Houzz Tour: Loving the Old and New in an 1880s Brooklyn Row House
http://www.houzz.com/ideabooks/29691278/list/houzz-tour-loving-the-old-and-new-in-an-1880s-brooklyn-row-house
Photo Credit: Hulya Kolabas

 Leo Parrella Design Group
Kitchen - contemporary l-shaped dark wood floor kitchen idea in Boston with an undermount sink, flat-panel cabinets, dark wood cabinets, gray backsplash, glass tile backsplash, stainless steel appliances and an island


 MB architecture + design
Mountain style slate floor and gray floor single front door photo in Burlington with gray walls and a black front door


 Treeland Nursery
A nice row of tree form Eagleston Hollies. Planted and provided by Treeland Nursery.
Design ideas for a transitional landscaping in Dallas.
Design ideas for a transitional landscaping in Dallas.

 VITA Planning and Landscape Architecture
Inspiration for a tropical shade landscaping in San Francisco.

 McCabe's Theater & Living
This media room, located in Plano, TX, features a rear row with built-in risers. The chairs are covered in a black bonded leather with LED in a chair, loveseat, chair configuration for the first row and two loveseats in the back row. The customer chose a smaller scale chair so she could fit more seats in her media room. Our customer also chose loveseat configurations for her media room to gain even more space and seating in her home theater.


 Barnes Vanze Architects, Inc.
The master bath lies at the end of a mirrored gallery and occupies the full width of the house in a new rear addition. One walks down the gallery from the bedroom, past his and hers’ closets on each side, to an arched pocket door that opens to reveal the tree canopy of Rock Creek Park from a freestanding cast-iron bathtub.
Anice Hoachlander, Judy Davis; HDPhoto
49