
Search results for "Row" in Home Design Ideas

 Allegheny Mountain Hardwood Flooring
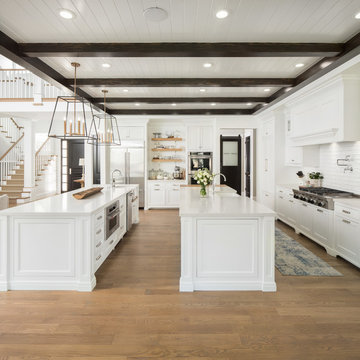
3" x 18" R&Q Clear White Oak Herringbone with border around room.
Design breaks in the kitchen
3 Story Row House - used various flooring on each floor to fit budget.
Photography - Craig Thompson
Construction - Botero Development
Flooring - Allegheny Mountain Hardwood Flooring


 Amy A. Alper, Architect
ErIc Rorer
Trendy galley eat-in kitchen photo in San Francisco with an undermount sink, flat-panel cabinets, white cabinets, blue backsplash, glass tile backsplash and stainless steel appliances
Trendy galley eat-in kitchen photo in San Francisco with an undermount sink, flat-panel cabinets, white cabinets, blue backsplash, glass tile backsplash and stainless steel appliances
Find the right local pro for your project

 HDESIGNS, LLC
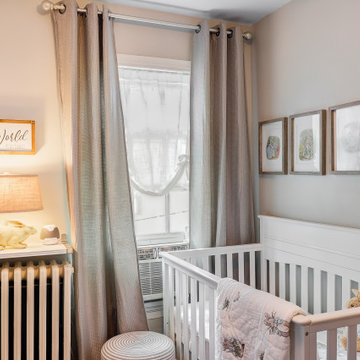
A blend of old and new make this nursery feel at home in the Historic Row Home its in
Example of a small cottage nursery design in DC Metro
Example of a small cottage nursery design in DC Metro
 Rooted By Design
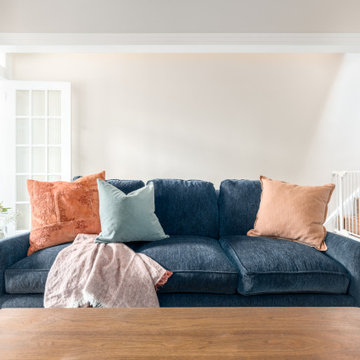
Philadelphia Row Home Renovation focusing on maximizing storage for a young family of 5. We created a "mudroom" in the front of the row home with a large living room space for family time + hosting. We used kid-friendly furnishings with performance fabrics that are durable and easy to clean. Prioritized eco-friendly selections, utilizing locally sourced + American made pieces.

 Lincoln Lighting Center
From the Regents Row Collection by Minka Lavery
Example of a bronze classic frosted glass 2-light dining room design with a white shade
Example of a bronze classic frosted glass 2-light dining room design with a white shade




 MILLION | Redefine Lifestyle
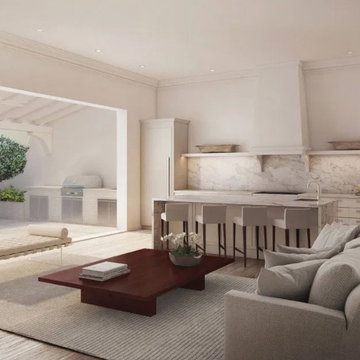
Designed by an award-winning team, Beatrice Row is a brand new enclave of exclusively bespoke townhomes located in the heart of ‘The City Beautiful’, Coral Gables. This contemporary building’s design was inspired by the most elegant and fashionable Georgian townhomes in London, New York, and Boston and it features elegant coral stone architectural details, cast stone cornice and hand-crafted bronze-finished balconies forming an extraordinary timeless façade. Beatrice Row will deliver the highest quality and top of the line finishes offering the perfect combination of comfort and sophisticated living.

 Kotzen Interiors, LLP
Richard Mandelkorn
Inspiration for a mid-sized coastal formal and enclosed carpeted and beige floor living room remodel in Boston with yellow walls, no fireplace and no tv
Inspiration for a mid-sized coastal formal and enclosed carpeted and beige floor living room remodel in Boston with yellow walls, no fireplace and no tv

 Haas Development and Construction
Jeff Beck Photography
Example of a mid-sized classic master white tile and ceramic tile ceramic tile and black floor corner shower design in Seattle with shaker cabinets, blue walls and a hinged shower door
Example of a mid-sized classic master white tile and ceramic tile ceramic tile and black floor corner shower design in Seattle with shaker cabinets, blue walls and a hinged shower door

 Bonaventura Architect
Please see this Award Winning project in the October 2014 issue of New York Cottages & Gardens Magazine: NYC&G
http://www.cottages-gardens.com/New-York-Cottages-Gardens/October-2014/NYCG-Innovation-in-Design-Winners-Kitchen-Design/
It was also featured in a Houzz Tour:
Houzz Tour: Loving the Old and New in an 1880s Brooklyn Row House
http://www.houzz.com/ideabooks/29691278/list/houzz-tour-loving-the-old-and-new-in-an-1880s-brooklyn-row-house
Photo Credit: Hulya Kolabas

 Hyde Evans Design
Guest room on the Oregon coast.
Photo by Nik Johnson
Inspiration for a coastal bedroom remodel in Seattle with gray walls
Inspiration for a coastal bedroom remodel in Seattle with gray walls

 Anthony Wilder Design/Build, Inc.
Morgan Howarth
Home theater - large contemporary enclosed carpeted home theater idea in DC Metro with brown walls and a projector screen
Home theater - large contemporary enclosed carpeted home theater idea in DC Metro with brown walls and a projector screen

 Sabina McKenna Architectural and Interior Design
Mid-sized transitional bamboo floor great room photo in Philadelphia
Mid-sized transitional bamboo floor great room photo in Philadelphia


47