
Search results for "Row" in Home Design Ideas

 Re:Vision Architecture
This small (1,415 sf) but mighty single-family urban home was designed as a complement to the Award-Winning Bancroft Green development located across the street.
- Modular Construction
- LEED Gold Certified
- Energy Star Certified
- Roof Garden
- 100% Daylit
 Alliance Designs LLC
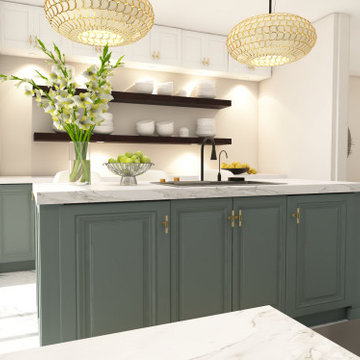
The Baltimore row house underwent a significant kitchen renovation, maximizing space with floating shelves for extra storage.
Inspiration for a small transitional galley kitchen remodel in DC Metro
Inspiration for a small transitional galley kitchen remodel in DC Metro


Find the right local pro for your project




 Wiedemann Architects LLC
Anice Hoachlander, Hoachlander Davis Photography LLC
Inspiration for a large contemporary white two-story wood gable roof remodel in DC Metro with a metal roof
Inspiration for a large contemporary white two-story wood gable roof remodel in DC Metro with a metal roof

 H3K Design
Photo by Patrick Ketchum
Alcove bathtub - 1950s white tile alcove bathtub idea in Los Angeles with an integrated sink, flat-panel cabinets, white cabinets and a niche
Alcove bathtub - 1950s white tile alcove bathtub idea in Los Angeles with an integrated sink, flat-panel cabinets, white cabinets and a niche


 Компания "А-Дизайн"
Bedroom and mid-sized elegant girl carpeted and purple floor kids' bedroom photo in Moscow with pink walls




 Richard Drummond Davis Architects
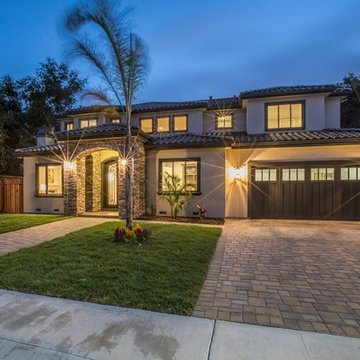
Traditional beige two-story stone exterior home idea in Dallas with a hip roof


 WLH Custom Homes
Photo by KCJ Studios
Eat-in kitchen - coastal light wood floor and beige floor eat-in kitchen idea with an undermount sink, shaker cabinets, white cabinets, gray backsplash, subway tile backsplash, stainless steel appliances and an island
Eat-in kitchen - coastal light wood floor and beige floor eat-in kitchen idea with an undermount sink, shaker cabinets, white cabinets, gray backsplash, subway tile backsplash, stainless steel appliances and an island


 User
Photography: Megan Chaffin
Mudroom - transitional dark wood floor mudroom idea in Chicago with beige walls
Mudroom - transitional dark wood floor mudroom idea in Chicago with beige walls

 Forte' Homes Construction LLC
Inspiration for a mid-sized southwestern backyard patio remodel in Phoenix with a pergola


 Barnes Vanze Architects, Inc.
The master bath lies at the end of a mirrored gallery and occupies the full width of the house in a new rear addition. One walks down the gallery from the bedroom, past his and hers’ closets on each side, to an arched pocket door that opens to reveal the tree canopy of Rock Creek Park from a freestanding cast-iron bathtub.
Anice Hoachlander, Judy Davis; HDPhoto
50