
Search results for "Row" in Home Design Ideas

 Josh McCullar Architects LLC
Photography by Ansel Olson
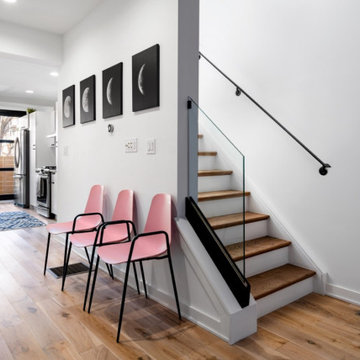
Inspiration for a large modern light wood floor and brown floor hallway remodel in Richmond with white walls
Inspiration for a large modern light wood floor and brown floor hallway remodel in Richmond with white walls


Find the right local pro for your project

 W Design Interiors
Scott Hargis
Example of a classic u-shaped dark wood floor and brown floor kitchen design in San Francisco with a farmhouse sink, recessed-panel cabinets, white cabinets, white backsplash, stainless steel appliances and an island
Example of a classic u-shaped dark wood floor and brown floor kitchen design in San Francisco with a farmhouse sink, recessed-panel cabinets, white cabinets, white backsplash, stainless steel appliances and an island

 Hudson Place Realty
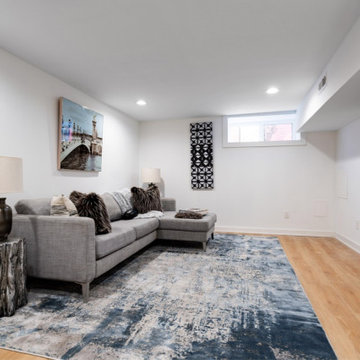
Classic row house on Garden Street offering 3 floors of light, bright living and finished basement. This ultra charming home’s central staircase maximizes space while the large landscaped backyard and deck create the perfect place for outdoor entertaining. Chef’s kitchen with center island, stainless steel appliances, granite counters and plenty of storage. Unique archways on parlor level, 3 original marble mantels, ceiling medallions and magnificent molding add sought after Hoboken charm. Conveniently located near NYC buses, schools, a fabulous array of neighborhood eats and unique shops!


 Sarah Townson
 of Brick Row
Example of a mid-sized danish enclosed living room design in Toronto with white walls and no fireplace
Example of a mid-sized danish enclosed living room design in Toronto with white walls and no fireplace

 Fixture Studio
Danish freestanding desk medium tone wood floor and brown floor home office photo in Denver with white walls

 Treeland Nursery
Nellie R. Stevens shrubs planted and provided by Treeland Nursery.
Photo of a farmhouse landscaping in Dallas.
Photo of a farmhouse landscaping in Dallas.


 Board & Vellum
A custom library ladder works in the Kitchen and also the Living Room. John Wilbanks Photography
Example of an arts and crafts single-wall kitchen design in Seattle with a double-bowl sink, shaker cabinets, white cabinets, white backsplash, subway tile backsplash, stainless steel appliances and an island
Example of an arts and crafts single-wall kitchen design in Seattle with a double-bowl sink, shaker cabinets, white cabinets, white backsplash, subway tile backsplash, stainless steel appliances and an island


 Ames Peterson - International Architecture
Regency-inspired exterior welcomes you to Emerald Row.
Inspiration for a mid-sized transitional white one-story flat roof remodel in Miami
Inspiration for a mid-sized transitional white one-story flat roof remodel in Miami

 Cummings Architecture + Interiors
Combination wet bar and coffee bar. Bottom drawer is sized for liquor bottles.
Joyelle West Photography
Small elegant single-wall light wood floor wet bar photo in Boston with an undermount sink, white cabinets, wood countertops, white backsplash, subway tile backsplash, brown countertops and shaker cabinets
Small elegant single-wall light wood floor wet bar photo in Boston with an undermount sink, white cabinets, wood countertops, white backsplash, subway tile backsplash, brown countertops and shaker cabinets
 Green Couch Design
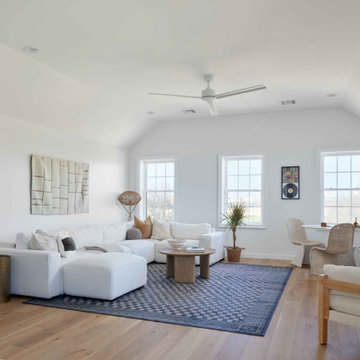
A slender three-story home, designed for vibrant downtown living and cozy entertaining.
Game room - mid-sized contemporary enclosed light wood floor and beige floor game room idea in Oklahoma City with white walls
Game room - mid-sized contemporary enclosed light wood floor and beige floor game room idea in Oklahoma City with white walls


 Ogawa Fisher Architects
Windows flood the this double shower with light.
www.marikoreed.com
Double shower - mid-sized contemporary master gray tile and ceramic tile ceramic tile double shower idea in San Francisco with flat-panel cabinets, medium tone wood cabinets, a two-piece toilet, white walls, an undermount sink and quartz countertops
Double shower - mid-sized contemporary master gray tile and ceramic tile ceramic tile double shower idea in San Francisco with flat-panel cabinets, medium tone wood cabinets, a two-piece toilet, white walls, an undermount sink and quartz countertops
56