
Search results for "Row" in Home Design Ideas

 Renew Doors and Closets LLC
Walk-in closet - small transitional gender-neutral slate floor and multicolored floor walk-in closet idea with flat-panel cabinets and white cabinets

 LeMaster Architects
New construction, completed in 2013
Photograph by Geoff Captain Studios
Example of a trendy two-story mixed siding exterior home design in Los Angeles
Example of a trendy two-story mixed siding exterior home design in Los Angeles
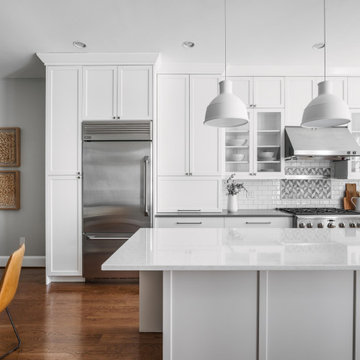
 Four Brothers Design + Build
Large transitional l-shaped medium tone wood floor and brown floor eat-in kitchen photo in DC Metro with recessed-panel cabinets, white cabinets, quartz countertops, white backsplash, subway tile backsplash, stainless steel appliances, an island and gray countertops
Find the right local pro for your project
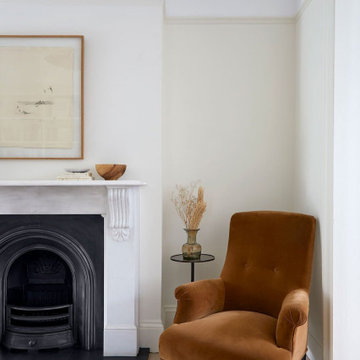


 Re:Vision Architecture
Modern 2-story super energy efficient row home enclosed with cement fiberboard and wood panels.
Photo Credit: Juergen Lunkwitz
Mid-sized modern brown two-story mixed siding flat roof idea in Philadelphia
Mid-sized modern brown two-story mixed siding flat roof idea in Philadelphia

 McCabe's Theater & Living
This media room, located in Plano, TX, features a rear row with built-in risers. The chairs are covered in a black bonded leather with LED in a chair, loveseat, chair configuration for the first row and two loveseats in the back row. The customer chose a smaller scale chair so she could fit more seats in her media room. Our customer also chose loveseat configurations for her media room to gain even more space and seating in her home theater.
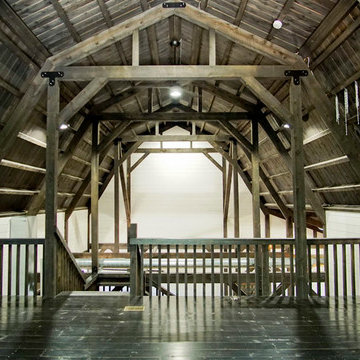


 Infinity Canopy
Overlooking the stunning Caribbean ocean views, this balcony exudes comfort with a shaded welcoming area to relax day or night. Infinity Canopy provides coverage with 1 row of 5'x16' and 2 rows of 5'x12' featuring Phiferetex Plus Metallica Platinum fabric. The canopy creates cool and serene space during the day and with string lights the balcony is transformed to a chic trendy area at night.
 Infinity Canopy
Overlooking the stunning Caribbean ocean views, this balcony exudes comfort with a shaded welcoming area to relax day or night. Infinity Canopy provides coverage with 1 row of 5'x16' and 2 rows of 5'x12' featuring Phiferetex Plus Metallica Platinum fabric. The canopy creates cool and serene space during the day and with string lights the balcony is transformed to a chic trendy area at night.


 Tim Brown Architecture
C.L. Fry Photo - www.clfryphoto.com
Great room - cottage great room idea in Austin
Great room - cottage great room idea in Austin

 Pinpoint Properties
Inspiration for a transitional medium tone wood floor living room remodel in Orange County with beige walls and a standard fireplace


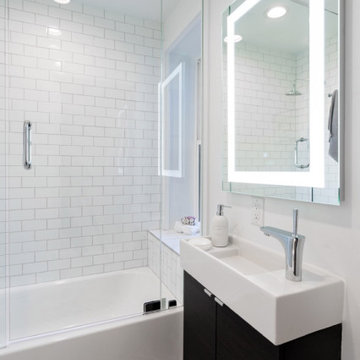


 Sabina McKenna Architectural and Interior Design
Example of a small transitional open concept bamboo floor living room design in Philadelphia with a stone fireplace
Example of a small transitional open concept bamboo floor living room design in Philadelphia with a stone fireplace

 Josh McCullar Architects LLC
Photography by Ansel Olson
Example of a mid-sized minimalist guest light wood floor and beige floor bedroom design in Richmond with gray walls and no fireplace
Example of a mid-sized minimalist guest light wood floor and beige floor bedroom design in Richmond with gray walls and no fireplace
 Infinity Canopy
Overlooking the stunning Caribbean ocean views, this balcony exudes comfort with a shaded welcoming area to relax day or night. Infinity Canopy provides coverage with 1 row of 5'x16' and 2 rows of 5'x12' featuring Phiferetex Plus Metallica Platinum fabric. The canopy creates cool and serene space during the day and with string lights the balcony is transformed to a chic trendy area at night.

 Chango
Architectural advisement, Interior Design, Custom Furniture Design & Art Curation by Chango & Co
Photography by Sarah Elliott
See the feature in Rue Magazine


59