
Search results for "Rsf elevations" in Home Design Ideas



 Mercury Mosaics and Tile
Small danish master green tile and ceramic tile ceramic tile and black floor doorless shower photo in Minneapolis with beaded inset cabinets, medium tone wood cabinets, white walls, a drop-in sink, onyx countertops, a hinged shower door and white countertops
Find the right local pro for your project
 Peter Q Brown Innovative Design
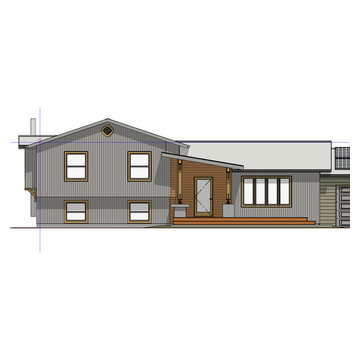
This project in Bozeman, Montana is a complete exterior remodel, featuring a new front entry, bedroom window seats, and master bedroom balcony with French doors. A key visual feature for the entry is the use of articulated architectural steel connections.
A successful remodeling project starts with a clear vision and good design, but that is only half of it.
The other half is matching a client with committed professionals that will manage a project with quality work, proper attention to detail, and good communication is essential. We achieved this goal as our contractor, the subcontractors, and the journeyman carpenters are performing at a high level, so much so that our client narrated his experience for this video blog.
Having a client willing to share this experience with us is a great way to showcase what a positive remodeling process can look like.
Thanks for watching my weblog. For more information on my creative process and mode of operation visit www.peterqbrown.com or subscribe to my YouTube channel PeterQBrownDesign
 Amparo Del Rio, C.I.D.

Auto cad drawing of custom cabinets and tub and slab tile installation.
Alcove shower - small transitional master black and white tile and stone slab ceramic tile alcove shower idea in San Francisco with an undermount sink, recessed-panel cabinets, white cabinets, marble countertops, an undermount tub, a bidet and blue walls
Alcove shower - small transitional master black and white tile and stone slab ceramic tile alcove shower idea in San Francisco with an undermount sink, recessed-panel cabinets, white cabinets, marble countertops, an undermount tub, a bidet and blue walls



Sponsored
Delaware, OH

Buckeye Basements, Inc.
Central Ohio's Basement Finishing ExpertsBest Of Houzz '13-'21



 Siding & Windows Group Ltd
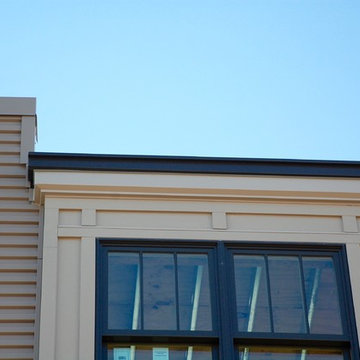
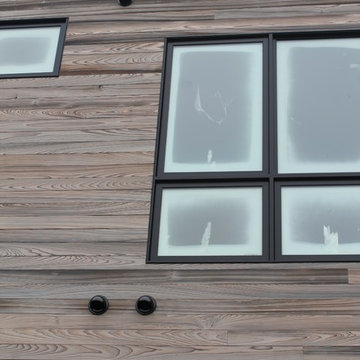
Siding & Windows Group installed Marvin Ultimate Clad Windows in Exterior Color Ebony and James HardiePlank Select Cedarmill Lap Siding in ColorPlus Technology Color Khaki Brown and and HardiePanel Vertical Siding in ColorPlus Technology Color Sail Cloth with Traditional XLD HardieTrim in ColorPlus Technology Sail Cloth. Also installed Black Gutters for nice Modern finish. Multi-Family building Exterior Remodel located in Chicago, IL.


 Kaoud Carpet & Rugs
A beautiful hand loomed pure wool carpeting was used on this project. This subtle pattern can be used in a modern or transitional space. The dark hardwood floor relates nicely with the Taupe, White and Grey colors in the carpet. Our fabrication team used a complimentary color in a cotton binding material to complete the sides. Our installer completed this staircase install within a two day time frame. Wool carpet is a great choice for a staircase because it is an easy material to clean, stain resistant and flame retardant.




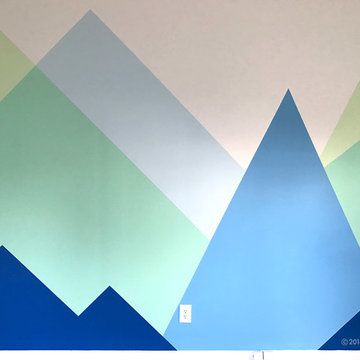
 Mural Envy
Though the mountain mural is abstract in nature, it utilizes atmospheric perspective to evoke the feeling of a mountain range.
Photo Credit: Toni Miraldi

 DUCE CONSTRUCTION CORP
Example of a huge minimalist marble floating metal railing staircase design in New York with marble risers

 Whatadrain.com - Linear Shower Drains
BenjaminDavidPhotography.com
Example of a trendy bathroom design in Detroit
Example of a trendy bathroom design in Detroit
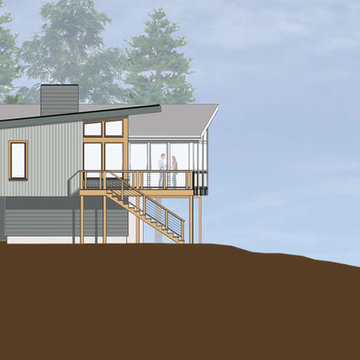
 Tektoniks Architects
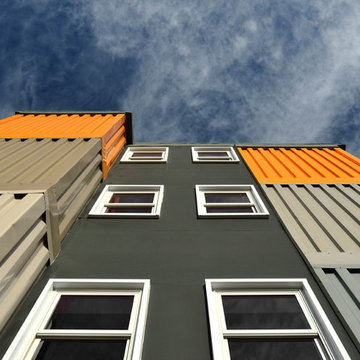
Small contemporary gray two-story mixed siding house exterior idea in New York with a shed roof and a metal roof



 Building Pro
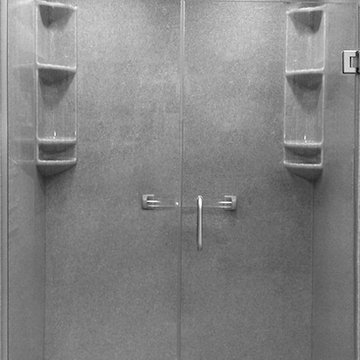
The Onyx shower products have become popular due to their durability, which stands the test of time. Not only are these shower products easy to clean, but they are also custom made with plenty of options to suit every taste and every bathroom need. Building Pro's bath specialist is available to help you select from the wide variety of Onyx products to make your custom Onyx shower project the way you like it! You are welcome to ask our Interior Designers for more customizable options so that we can help you transform your shower into a "THE" shower!
 InterArch Lahore.
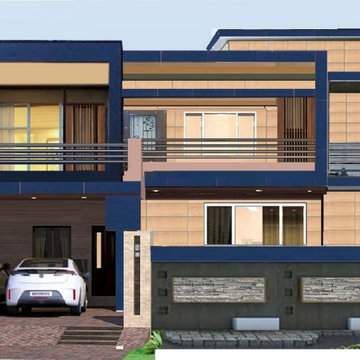
5500 ft square Elegant Double story Contemporary Villa.
With hanging Terrace 3 part based.
Mid-sized minimalist screened-in front porch idea
Mid-sized minimalist screened-in front porch idea
7