
Search results for "Rsf elevations" in Home Design Ideas



Find the right local pro for your project

 Whipple Russell Architects
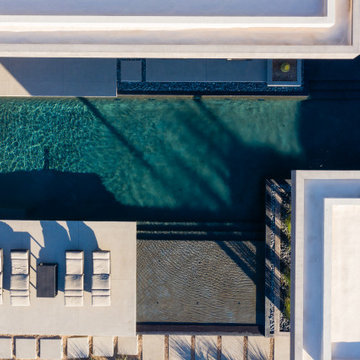

Serenity Indian Wells modern design home entry courtyard with outdoor sculptures. Photo by William MacCollum.
Inspiration for a huge modern full sun courtyard formal garden in Los Angeles.
Inspiration for a huge modern full sun courtyard formal garden in Los Angeles.

 Silver Maple Construction LLC
Photography by Susan Teare • www.susanteare.com
Eat-in kitchen - huge contemporary l-shaped slate floor eat-in kitchen idea in Burlington with a farmhouse sink, raised-panel cabinets, white cabinets, marble countertops, yellow backsplash, ceramic backsplash, stainless steel appliances and an island
Eat-in kitchen - huge contemporary l-shaped slate floor eat-in kitchen idea in Burlington with a farmhouse sink, raised-panel cabinets, white cabinets, marble countertops, yellow backsplash, ceramic backsplash, stainless steel appliances and an island
 Fratantoni Interior Designers
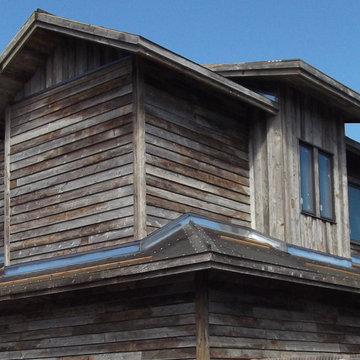
Beautiful Luxury Cabin by Fratantoni Interior Designers.
For more inspiring images and home decor tips follow us on Pinterest, Instagram, Facebook and Twitter!!!

Sponsored
Delaware, OH

Buckeye Basements, Inc.
Central Ohio's Basement Finishing ExpertsBest Of Houzz '13-'21
 E3 Architecture Inc
E3 Architecture Inc.
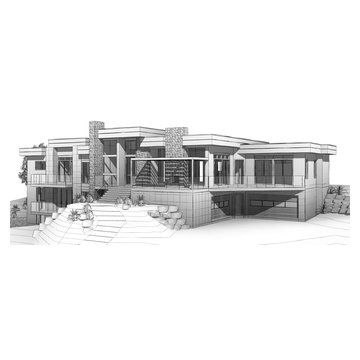
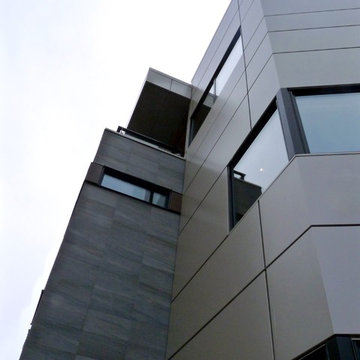
Large trendy gray three-story mixed siding flat roof photo in Edmonton
Large trendy gray three-story mixed siding flat roof photo in Edmonton
 Clawson Architects, LLC
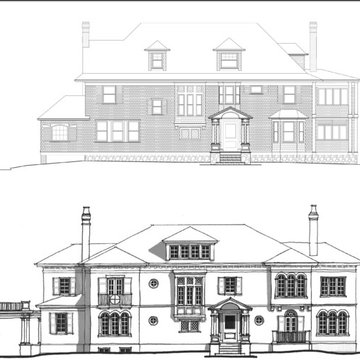
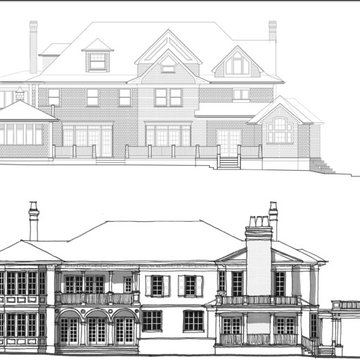
Before and After drawings ...Originally built in the early 1900's this Summit, NJ home has been renovated and altered beyond recognition. The proposed design by Clawson Architects for the renovations and alterations to this home re-envisions the massing and includes ideas for a porte cochere, more windows, balconies and details for an entirely new Mediterranean flair.
 Dynamic Colors Inc

Inspiration for a mid-sized timeless backyard deck remodel in Chicago with a roof extension


 Siding & Windows Group Ltd
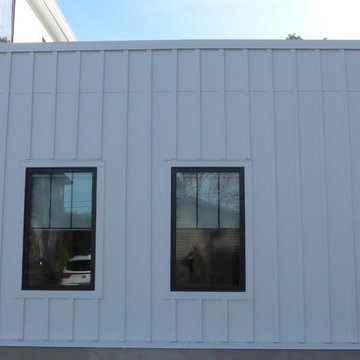
New Construction James Hardie Siding, Naperville, IL RiverWalk Family Dental.
Home design - mid-sized modern two-story concrete fiberboard white home design idea with a shingle roof
Home design - mid-sized modern two-story concrete fiberboard white home design idea with a shingle roof






 KC Home Solutions, LLC
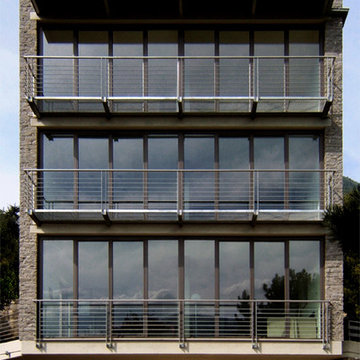
Kitchen remodel. Work completed includes:
Floor refinish
Bar extension
New ceiling lighting, under cabinet lighting, inside cabinet lighting
Cabinet refinish
New hinges and pulls on doors
New granite counter tops
New back splash
 Clawson Architects, LLC
Originally built in the early 1900's this Summit, NJ home has been renovated and altered beyond recognition. The proposed design by Clawson Architects for the renovations and alterations to this home re-envisions the massing and includes ideas for covered porches, more windows, balconies and details for an entirely new Mediterranean flair.
The historical barn currently being used as a garage for the property will be restored and enhanced with a new copper roof and dormer.
 Tonic Design + Tonic Construction
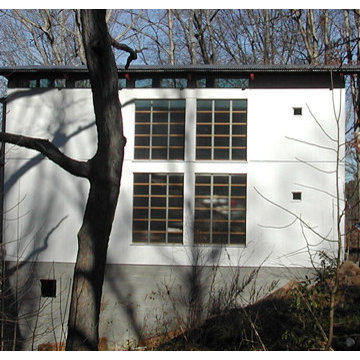
The Honeymoon Cottage began as a childhood dream for Vinny as he watched his grandfather build his home. A house for a Scientist and a future architect, in both process and product, this house served as an opportunity and challenge. Physically fabricated by him and his wife, as architect and owner, contractor and client, laborer and occupant, this house has the same program, budget and type of construction as its neighbors. A goal of the Honeymoon Cottage is to celebrate and reinterpret, rather than reinvent, the framework of its early suburban neighborhood.
2002 – Raleigh, NC
2005 News & Observer
2004 25 Houses Under 1500 Square Feet James Grayson Trulove
2003 Dwell Houses We Love December
2003 AIA South Atlantic Region Merit Award
2002 AIA North Carolina Merit Award


 European Cabinets & Design Studios
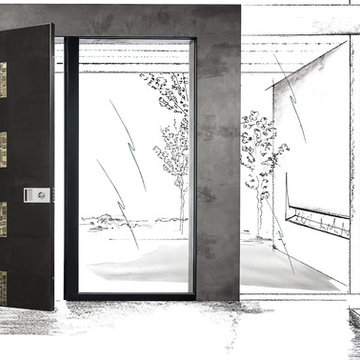
Oikos has been designing and manufacturing high-performance safety doors since 1990. Every stage of production takes place in-house, for a product that is 100% made in Italy. Every year, Oikos refreshes its catalog of offerings to reflect the latest technological solutions on the safety door market.
Oikos doors are designed for safety, durability, and style. They are beak-in resistant, offer insulation from sound, heat, water, and wind, and each product can be customized to meet your exact taste and needs. In short, Oikos designs doors for homes, and the families who live there.

 Maykke
Description
Shoji 30" vanity set is both stylish and functional in a warm Cinnamon finish. Constructed of solid wood, and furniture grade plywood construction with real wood veneer. Finished with non-toxic, Eco-friendly polyurethane for maximum protection. Stylish frosted glass doors and two bottom drawers, along with a matching medicine cabinet provide ample amounts of storage. Finished with a Carrera White Marble and a white undermount bowl for optimum countertop space.
Features
- Solid wood transitional vanity
- Carrara white marble top
- Frosted glass door with soft close hinges
- Adjustable shelf
Additional Information
- Weight: 203 lb(s)
- Overall Dimensions: 31" W x 22" D x 31-1/4" H
- Design: Transitional
- Installation Type: Freestanding
- Array: Cinnamon
- Vanity Main Material: Wood
- Top/Splash Finish: White
- Top/Splash Material: Marble
- Number of Doors: 2
- Number of Concealed Shelves: 1
- Number of Drawers: 0
- Hardware Finish: Antique Brass
- Assembly Required: No
- Mirror Included: Yes
- Sink Included: Yes
- Number of Sinks: Single
About Maykke
Maykke brings high quality and stylish home furnishings direct from our partner factories around the world to your home. It is our goal to make great products accessible and affordable to everyone. We work tirelessly to ensure that every product offered on our store has been manufactured to meet our high standards and yours. We save you time and hassle so you can relax while we do the heavy lifting for you.
 HANS CADEK ARCHITECTURE, PLLC
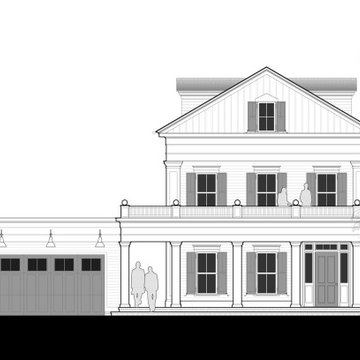
Elegant white two-story wood gable roof photo in New York with a shingle roof
9