
Search results for "Rsf elevations" in Home Design Ideas




Find the right local pro for your project

 DesignWorks Development
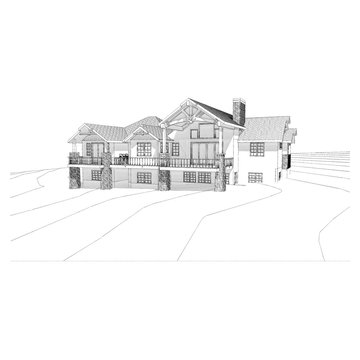
Single Family Ranch Style Mountain Home in Colorado Springs
Example of a mountain style two-story house exterior design in Denver
Example of a mountain style two-story house exterior design in Denver




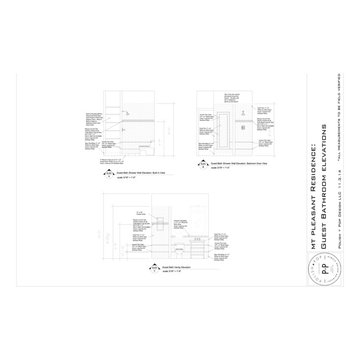
 Polish + Pop Design LLC
Inspiration for a small transitional white tile and stone tile marble floor doorless shower remodel in Charleston with a pedestal sink, open cabinets, a one-piece toilet and gray walls
 Polhemus Savery DaSilva
Custom coastal home on Cape Cod by Polhemus Savery DaSilva Architects Builders.
2018 BRICC AWARD (GOLD) //
Scope Of Work: Architecture, Construction //
Living Space: 5,233ft² //
Photography: Brian Vanden Brink //
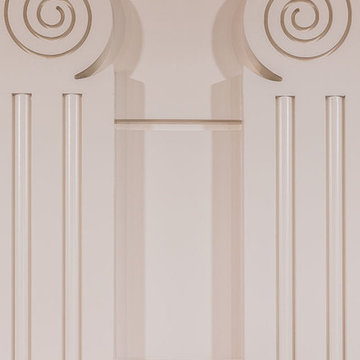
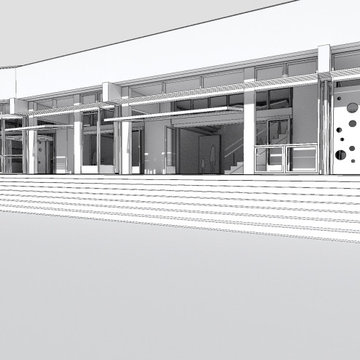
Column details.

 CALEB by design
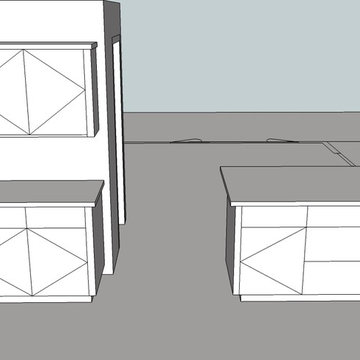
This project is in progress with construction beginning July '22. We are expanding and relocating an existing home bar, adding millwork for the walls, and painting the walls and ceiling in a high gloss emerald green. The furnishings budget is $50,000.
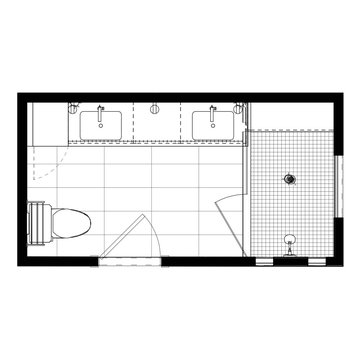
 Drury Design
This client is in the beauty industry, so – in additional to great style – she has more beauty products than most people do. Before the renovation, there were products all over the counters and in temporary roll-in shelving units that got wheeled into the bathroom.
It was time for a change.
Design objectives:
-Add tons of storage
-Feature blingy, reflective materials
-Improve lighting
-Omit unused built-in tub
-Create a large luxurious shower
-Include large mirrors to the ceiling
THE REMODEL
With the right storage solutions, a bathroom loaded with products and gadgets can look virtually empty. Elegance and order contribute to living life artfully.
Design challenges:
-Standard vanities don’t offer much storage
-The existing window was in an ideal spot for a shower
-The client prefers large mirrors, so we needed an alternative to medicine cabinets
Design solutions:
-Replace the existing window with a waterproof privacy window
-Create dresser-style vanities with u-shaped drawers for maximum storage
-Include a tall cabinet with roll-out shelves for maximum storage and organization
THE RENEWED SPACE
Beauty products and daily needs are organized and out of the way – out of sight but easy to access. With a creative, modern palette of colors, patterns and textures, the bathroom’s aura is inviting, relaxing and luxurious.

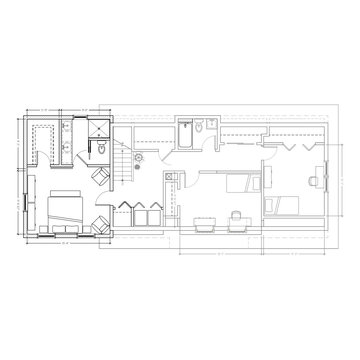
 Marc Anderson Architects
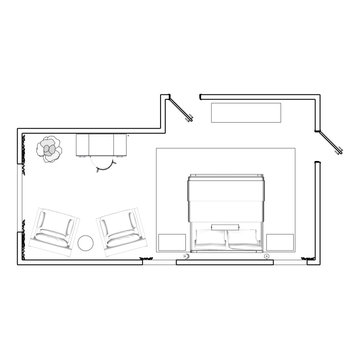
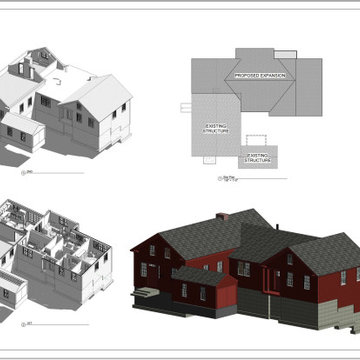
Floor Plan for Master Suite Addition to Second floor with Deck below.
Example of a mid-sized transitional master bedroom design in Chicago
Example of a mid-sized transitional master bedroom design in Chicago



 Voorhees Design Chatsworth
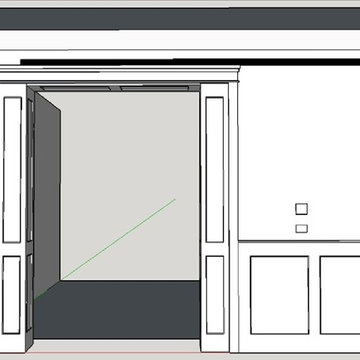
This was an original drawing presented to the customer. Since there was not enough wall to build an 8 foot wide barn door, two columns were added to make up the difference and make the opening as large as possible, while still being able to close off the room.

 Silver Maple Construction LLC
Photography by Susan Teare • www.susanteare.com
Inspiration for a huge contemporary l-shaped slate floor eat-in kitchen remodel in Burlington with a farmhouse sink, raised-panel cabinets, white cabinets, marble countertops, yellow backsplash, ceramic backsplash, stainless steel appliances and an island
Inspiration for a huge contemporary l-shaped slate floor eat-in kitchen remodel in Burlington with a farmhouse sink, raised-panel cabinets, white cabinets, marble countertops, yellow backsplash, ceramic backsplash, stainless steel appliances and an island


Sponsored
Delaware, OH

Buckeye Basements, Inc.
Central Ohio's Basement Finishing ExpertsBest Of Houzz '13-'21
 Onyx Design Collective
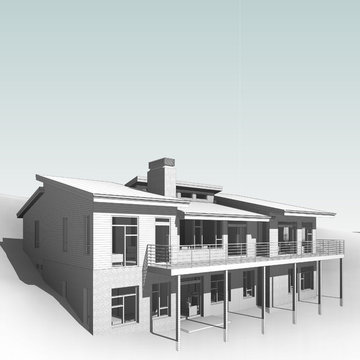
Large modern gray two-story mixed siding exterior home idea in Salt Lake City with a shed roof
 Israel & Associates, Architects

Playful story wall-facing the gulf
-Jamie Sransky
Home design - coastal home design idea in Birmingham
Home design - coastal home design idea in Birmingham

15