
Search results for "Rsf elevations" in Home Design Ideas
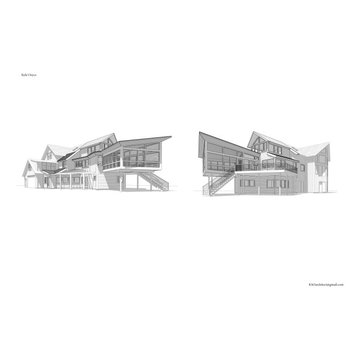

 2420 Design
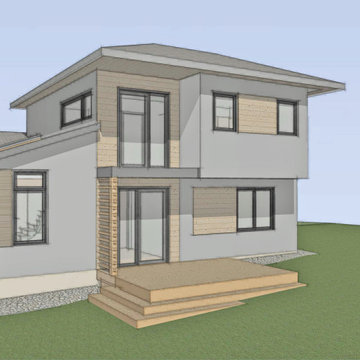
Two Story Addition on mid century brick rambler.
Program to add family room, additional first floor bedroom, and second floor suite
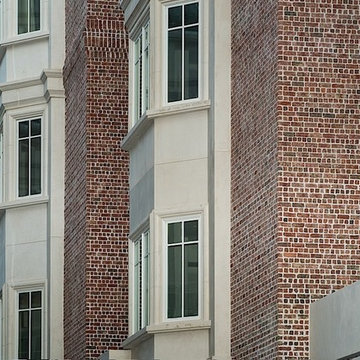
Mid-sized mid-century modern two-story mixed siding house exterior photo in Richmond with a hip roof
Mid-sized mid-century modern two-story mixed siding house exterior photo in Richmond with a hip roof
 E3 Architecture Inc
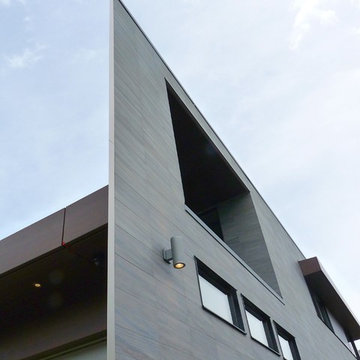
E3 Architecture Inc.
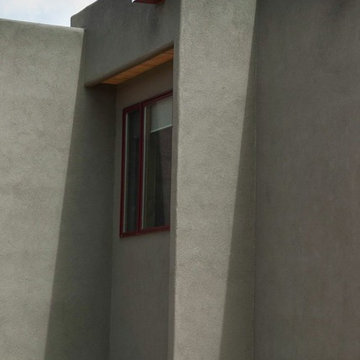
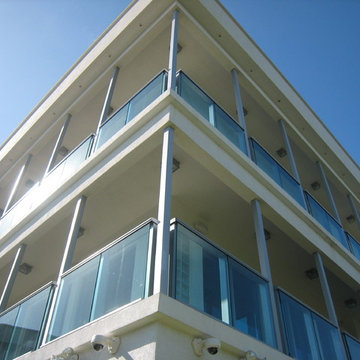
Inspiration for a large contemporary gray three-story mixed siding flat roof remodel in Edmonton
Inspiration for a large contemporary gray three-story mixed siding flat roof remodel in Edmonton
Find the right local pro for your project






Sponsored
Delaware, OH

Buckeye Basements, Inc.
Central Ohio's Basement Finishing ExpertsBest Of Houzz '13-'21



 KDTurner Design
Mid-sized transitional backyard concrete paver patio kitchen photo in Boston with no cover




 Traditions In Tile At Brier Creek
Pell Street Studio
Wake and Orange County's Premier Tile and Stone Showroom
Best of Houzz
Inspiration for a contemporary kitchen remodel in Raleigh
Inspiration for a contemporary kitchen remodel in Raleigh



 Cleveland iCOAT
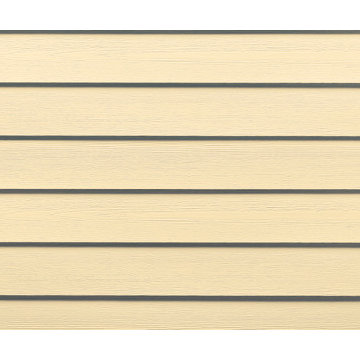
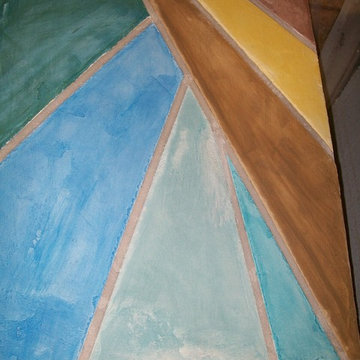
Flooring sample with some southwestern colors can be adapted to your color needs. by John & Joan
Large southwest home design photo in Cleveland
Large southwest home design photo in Cleveland
 ALEX KHACHATURIAN GENERAL CONTRACTOR LLC
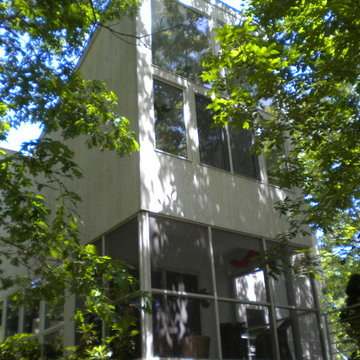
Large mid-century modern white two-story wood house exterior photo in New York
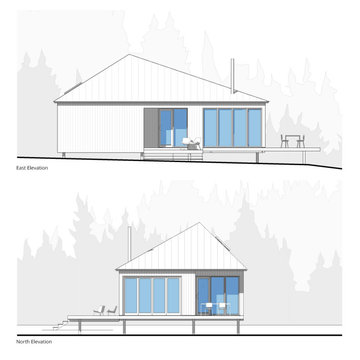
 YR Architecture + Design
A concept design for a modest off-grid home that brings practical, modern design into reach. Intended to be self-built, the structure has a simple floor plan, efficient design, a limited material palette of local materials, and uses common construction methods.

 Civis USA
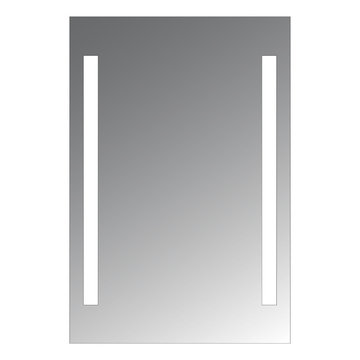
The Alex LED Mirror by Civis USA, Inc. turns your bathroom into a five star hotel! Featuring an easy installation using a polished edge mirror that hangs on a white powder coated chassis. Bright LED backlight shines through the two frosted stripes of the glass to illuminate your room straight through your mirror.
 building Lab, inc.
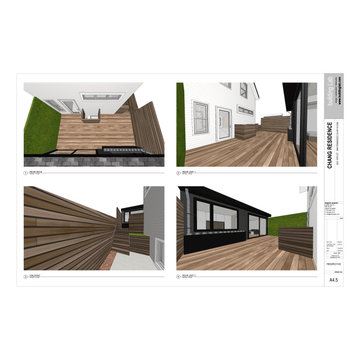
our ADU: a modern cabin in the heart of the mission district
Having recently purchased a well located 3-bed/2.5-bath residence in The Mission District of San Francisco, our client (he is an eye surgeon, she is an IT specialist in the medical field) came to us looking for guidance in redesigning a dilapidated casita in the rear of the property. The original vision of building a 2-level structure with a roof deck was quickly abandoned because of code restrictions. Instead, we proposed a full gut renovation of this stand alone cottage within the existing 400 sf footprint. As such, we focused on creating an expansive and serene environment through improved organization and flow, refined material details, and an abundance of light.
17