
Search results for "Rsf elevations" in Home Design Ideas
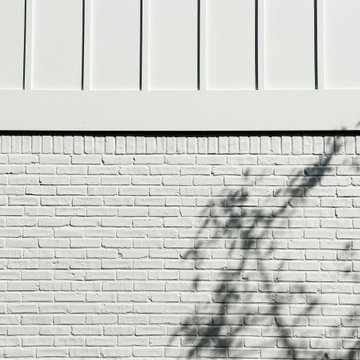
 Meadowlark Design+Build
Exterior remodel, new windows and doors, painted brick, curb appeal in Ann Arbor, MI
Mid-sized cottage white two-story brick and board and batten house exterior idea in Detroit with a black roof
Mid-sized cottage white two-story brick and board and batten house exterior idea in Detroit with a black roof
 User
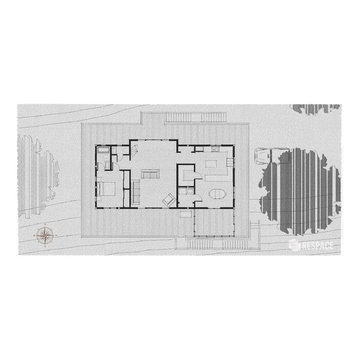
UserEmbark on an Ozarks excursion with a modest 1,300 square-foot design called The Flatlands. It’s a basic human drive to want to surround oneself with beautiful, traditional, or even timeless landscapes like those witnessed in the Ozark region of Missouri and Arkansas. Believe it or not, this secluded and remote landscape edges ever closer to easily achievable reality thanks to innovations in technology never before seen. This design features a large living space, ample master suite, and an efficient kitchen/dining arrangement with adjacent screened porch. In addition, this design incorporates a second-level loft space with clerestory views and a generous wrap-around exterior deck.
Image by REspace Design
 nana

nanaChicago custom addition to craftsman house, designed by Collective Office & Jeff Klymson.
Inspiration for a small scandinavian backyard deck remodel in Chicago with a fire pit and a roof extension
Inspiration for a small scandinavian backyard deck remodel in Chicago with a fire pit and a roof extension
Find the right local pro for your project
 Solid Green Structures
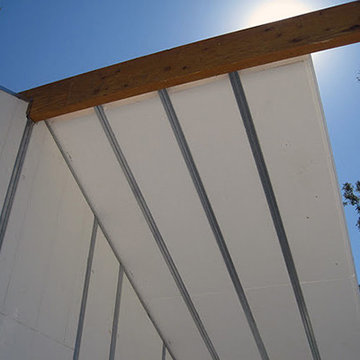
This project required extremely low maintenance and energy efficiency. Use of Solid Green Systems roof and wall panels provide superior insulation for heating, cooling and sound, reducing the need for energy by 50% or more. This 2,000+ square foot home boasts energy bills less than $50 monthly with no additional energy enhancements. Panel system is also mold resistant, pest resistant and fire resistant.
 Sample Properties Inc
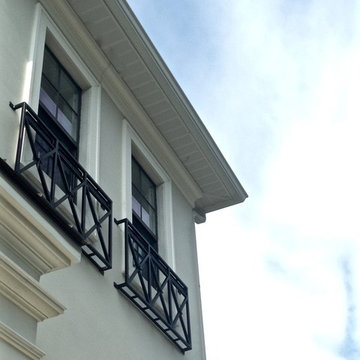
Window details on the exterior give this custom home its own look & style.
Inspiration for a two-story stucco exterior home remodel in Tampa
Inspiration for a two-story stucco exterior home remodel in Tampa

 Armarium Studio

Mid-sized trendy marble floor dressing room photo in New York with glass-front cabinets

Sponsored
Delaware, OH

Buckeye Basements, Inc.
Central Ohio's Basement Finishing ExpertsBest Of Houzz '13-'21
 Gerald Thomas Koszycki and Associates
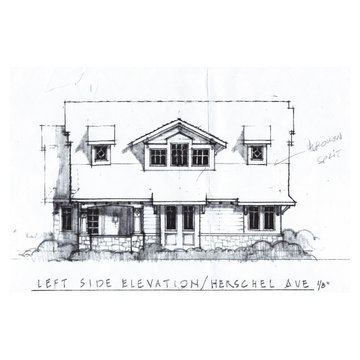
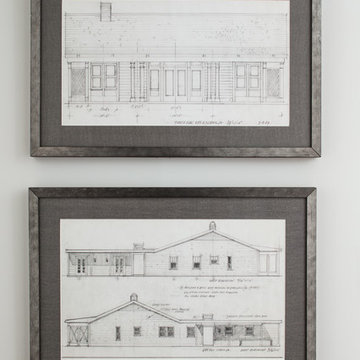
Craftsman Style, side elevation
Inspiration for a mid-sized timeless beige two-story mixed siding house exterior remodel in Cincinnati with a clipped gable roof and a shingle roof
Inspiration for a mid-sized timeless beige two-story mixed siding house exterior remodel in Cincinnati with a clipped gable roof and a shingle roof
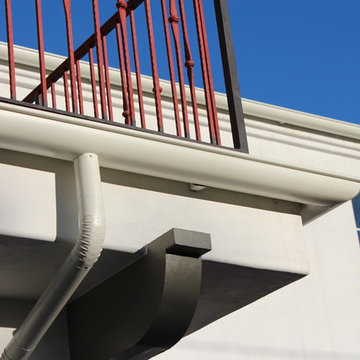
 A Plus Gutter Systems
A Plus Gutter Systems Inc.
Inspiration for a mediterranean exterior home remodel in Los Angeles
Inspiration for a mediterranean exterior home remodel in Los Angeles
 Capri Architecture
Capri Architecture, LLC & Megan Ashley Photography
Small modern exterior home idea in Portland
Small modern exterior home idea in Portland
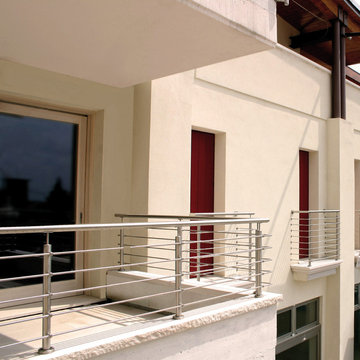
 Indital USA

Application photos of our modern line of stainless and glass systems
Minimalist deck photo in Houston
Minimalist deck photo in Houston
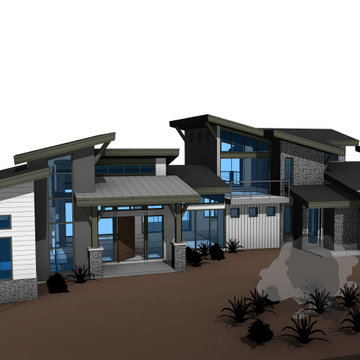

 Litchfield Builders
JordanDiann Photography
Design ideas for a mediterranean landscaping in Santa Barbara.
Design ideas for a mediterranean landscaping in Santa Barbara.










 American Society of Landscape Architects
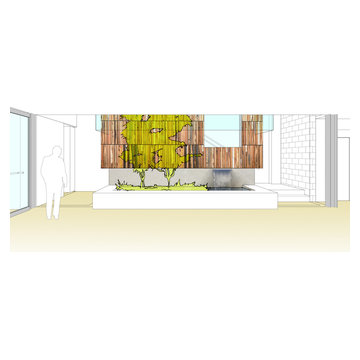
The current double-staircase will be opened up to create a three-story, day-lighted atrium, engaging the floors vertically. The atrium also provides an opportunity for an artistic display reflecting what landscape architects do. (conceptual images by Gensler)

13