
Search results for "Rsf elevations" in Home Design Ideas

 AAHA Studio
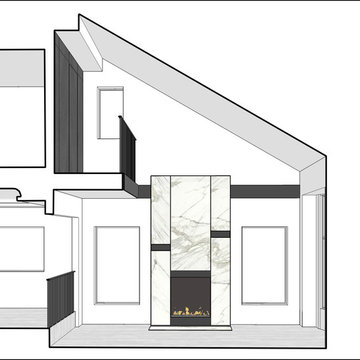
living room / fireplace mantle
Example of a large formal and open concept medium tone wood floor and gray floor living room design in Los Angeles with white walls, a standard fireplace, a stone fireplace and no tv
Example of a large formal and open concept medium tone wood floor and gray floor living room design in Los Angeles with white walls, a standard fireplace, a stone fireplace and no tv

Find the right local pro for your project

 User
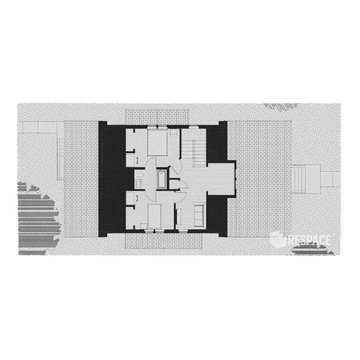
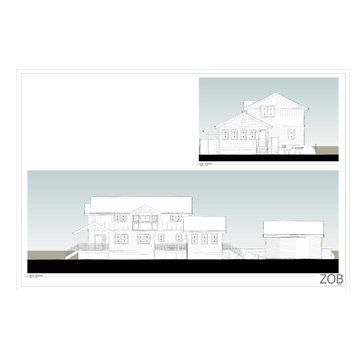
UserThe Hill is a 1-1/2 story craftsman bungalow that will look right at home in most any St. Louis neighborhood. It is designed to infill empty lots where previous structures may have been razed, blending into the fabric of the streetscape, while offering all the amenities of today’s modern lifestyle. We have significant experience in this market, giving you confidence that we can detail the home to fit exacting neighborhood aesthetic requirements.
Image by REspace Design




 ArtCraft Homes LLC
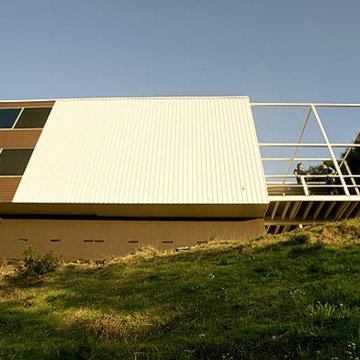
Pasinetti House, Beverly Hills, 2008. Photograph by Ricardo DeAratanha for the L.A. Times.
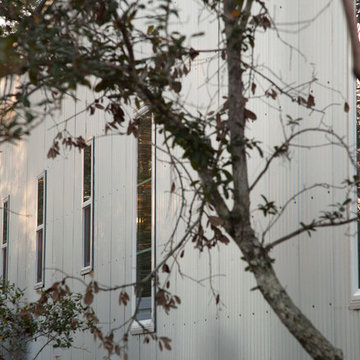
Mid-sized 1950s white two-story wood exterior home photo in Los Angeles
Mid-sized 1950s white two-story wood exterior home photo in Los Angeles


 Modify Furniture
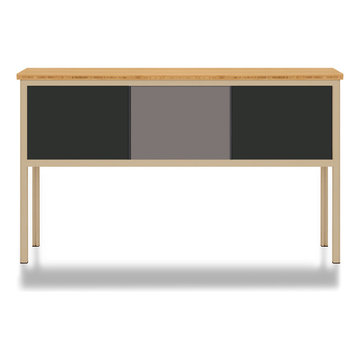
modify furniture credenza shown toffee, charcoal, and concrete, made to order and customizable
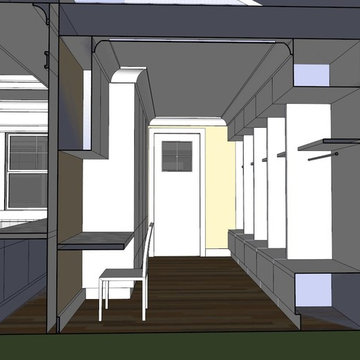
Small minimalist family room photo in New York
Small minimalist family room photo in New York



Sponsored
Delaware, OH

Buckeye Basements, Inc.
Central Ohio's Basement Finishing ExpertsBest Of Houzz '13-'21



 Piazzi Building & Remodeling
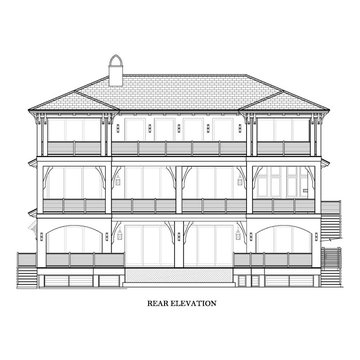
Large traditional blue three-story concrete fiberboard gable roof idea in Chicago






21