
Search results for "Rsf elevations" in Home Design Ideas
 viaARCHITECTURE
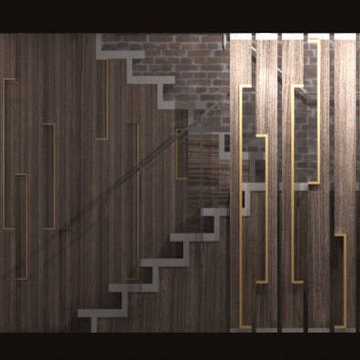
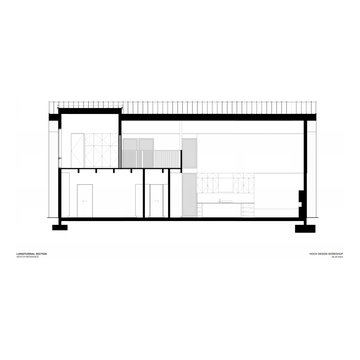
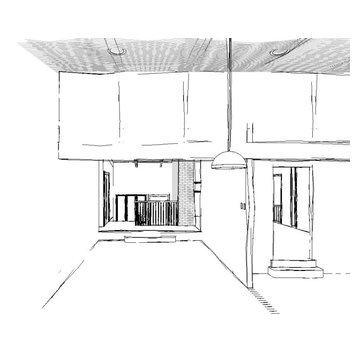
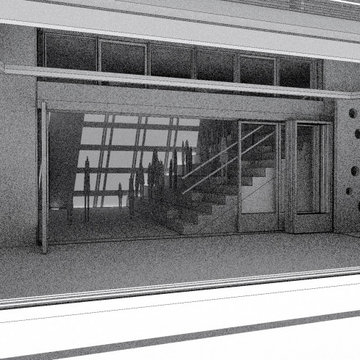
Rendered Visualization of the longitudinal hallway section through the lower floor showing the different variations of screen partitions:
screen with Venetian stucco behind, screen with stair detail behind, and custom staggered shelving display unit in the informal sitting room.
Image © Frederick Biehle Erika Hinrichs VIAARCHITECTURE
 Closet Art
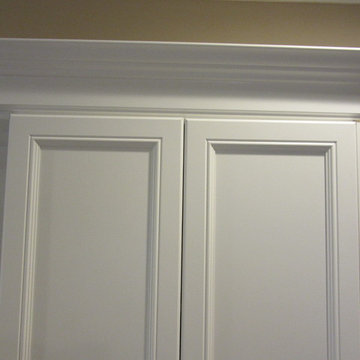
two piece crown molding
allure
Example of a mid-sized classic light wood floor and beige floor closet design in Tampa
Example of a mid-sized classic light wood floor and beige floor closet design in Tampa

Find the right local pro for your project



 JoDiMor, Inc
Photo shows the Motorized louvered roof pergola system installed over the patio of The View Restaurant & Pub at the Morgan Hill Golf Club in Easton, PA. All Photos by JoDiMor, Inc.

Sponsored
Delaware, OH

Buckeye Basements, Inc.
Central Ohio's Basement Finishing ExpertsBest Of Houzz '13-'21








 Harbaugh Developers
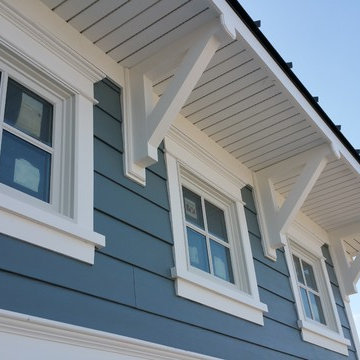
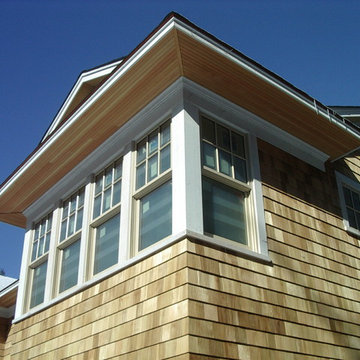
Custom Home at 84th Street & 2nd Ave. in Stone Harbor, Built by Harbaugh Developers, Exterior details-brackets

 Feris BuildTech
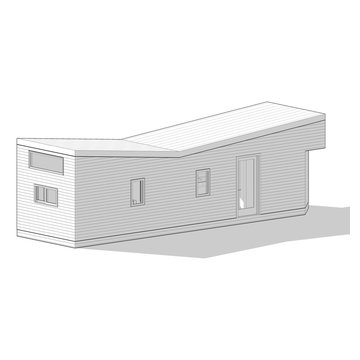
THOWS - trailer-ready, this tiny home on wheels feels open and spacious inside. Can be kept on wheels or installed on a concrete or insulated pad for permanence.
Material - Harmonic. Harmonic is a next-generation, high-performance panelized building envelope system that's lightweight and supremely durable.
 Elite Trimworks Inc.
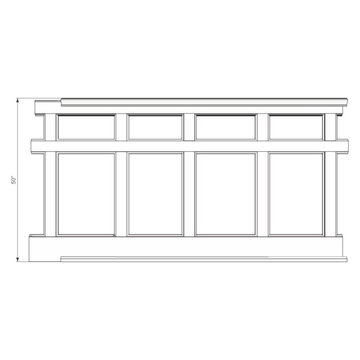
Recessed Wall Paneled TWO TIER Wainscoting Kit, 50” high x 8ft long, a good height for rooms with 8ft or 9ft ceilings. No panels are needed here, just use the existing wall, that's what makes this kit so easy to install. The kit consists of everything you need to cover 8 linear feet of wall. The stiles are easily customizable with our router bit.


20