
Search results for "Rubbing" in Home Design Ideas
 Leising Builders

Tuscan u-shaped light wood floor eat-in kitchen photo in San Diego with a farmhouse sink, raised-panel cabinets, beige cabinets, multicolored backsplash, brick backsplash, stainless steel appliances, no island and multicolored countertops

 Orren Pickell Building Group
This French country, new construction home features a circular first-floor layout that connects from great room to kitchen and breakfast room, then on to the dining room via a small area that turned out to be ideal for a fully functional bar.
Directly off the kitchen and leading to the dining room, this space is perfectly located for making and serving cocktails whenever the family entertains. In order to make the space feel as open and welcoming as possible while connecting it visually with the kitchen, glass cabinet doors and custom-designed, leaded-glass column cabinetry and millwork archway help the spaces flow together and bring in.
The space is small and tight, so it was critical to make it feel larger and more open. Leaded-glass cabinetry throughout provided the airy feel we were looking for, while showing off sparkling glassware and serving pieces. In addition, finding space for a sink and under-counter refrigerator was challenging, but every wished-for element made it into the final plan.
Photo by Mike Kaskel
 Fluidesign Studio
Building Design, Plans, and Interior Finishes by: Fluidesign Studio I Builder: Structural Dimensions Inc. I Photographer: Seth Benn Photography
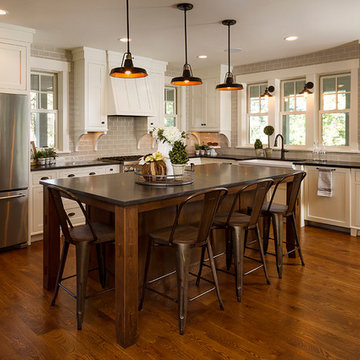
Kitchen - traditional l-shaped dark wood floor kitchen idea in Minneapolis with a farmhouse sink, shaker cabinets, white cabinets, gray backsplash, subway tile backsplash, stainless steel appliances and an island
Kitchen - traditional l-shaped dark wood floor kitchen idea in Minneapolis with a farmhouse sink, shaker cabinets, white cabinets, gray backsplash, subway tile backsplash, stainless steel appliances and an island
Find the right local pro for your project
 Mason Elliott Designs
Chipper Hatter

Example of a mid-sized mountain style u-shaped dark wood floor and brown floor open concept kitchen design in Other with a farmhouse sink, raised-panel cabinets, dark wood cabinets, multicolored backsplash, stainless steel appliances, an island, slate backsplash and granite countertops
Example of a mid-sized mountain style u-shaped dark wood floor and brown floor open concept kitchen design in Other with a farmhouse sink, raised-panel cabinets, dark wood cabinets, multicolored backsplash, stainless steel appliances, an island, slate backsplash and granite countertops

 Lane Homes & Remodeling Inc.
Example of a transitional bathroom design in Richmond with dark wood cabinets
 Locati Architects
Gibeon Photography

Example of a mountain style beige tile light wood floor corner shower design in Other with an integrated sink, flat-panel cabinets, light wood cabinets and beige walls
Example of a mountain style beige tile light wood floor corner shower design in Other with an integrated sink, flat-panel cabinets, light wood cabinets and beige walls
 Preteroti Consulting (Johnny Rhino Kit & Bath)
Tabitha Stephens

Inspiration for a large timeless master beige tile and porcelain tile porcelain tile bathroom remodel in Atlanta with furniture-like cabinets, dark wood cabinets, an undermount sink, granite countertops, a one-piece toilet and beige walls
Inspiration for a large timeless master beige tile and porcelain tile porcelain tile bathroom remodel in Atlanta with furniture-like cabinets, dark wood cabinets, an undermount sink, granite countertops, a one-piece toilet and beige walls


 Elect Builders, Inc
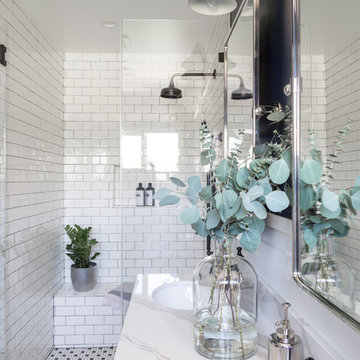
Example of a farmhouse master white tile and subway tile mosaic tile floor alcove shower design in Los Angeles with white walls, an undermount sink and a hinged shower door
 Lisa Michael Interiors
Jessica Glynn

Open concept kitchen - large coastal l-shaped medium tone wood floor and brown floor open concept kitchen idea in Miami with a farmhouse sink, white cabinets, marble countertops, gray backsplash, marble backsplash, paneled appliances, an island and shaker cabinets
Open concept kitchen - large coastal l-shaped medium tone wood floor and brown floor open concept kitchen idea in Miami with a farmhouse sink, white cabinets, marble countertops, gray backsplash, marble backsplash, paneled appliances, an island and shaker cabinets

 MLM Custom Homes & Renovations
Mid-sized transitional l-shaped medium tone wood floor and brown floor enclosed kitchen photo in New Orleans with a farmhouse sink, recessed-panel cabinets, gray cabinets, quartzite countertops, white backsplash, marble backsplash, stainless steel appliances, an island and white countertops

 Innovative Design Build
"I cannot say enough good things about the Innovative Construction team and work product.
They remodeled our water-damaged, 1930s basement, and exceeded all of our expectations - before and after photos simply cannot do this project justice. The original basement included an awkward staircase in an awkward location, one bedroom, one bathroom, a kitchen and small living space. We had a difficult time imagining that it could be much more than that. Innovative Construction's design team was creative, and thought completely out of the box. They relocated the stairwell in a way we did not think was possible, opening up the basement to reconfigure the bedroom, bathroom, kitchenette, living space, but also adding an office and finished storage room. The end result is as functional as it is beautiful.
As with all construction, particularly a renovation of an old house, there will be inconveniences, it will be messy, and plenty of surprises behind the old walls. The Innovative Construction team maintained a clean and safe work site for 100% of the project, with minimal disruption to our daily lives, even when there was a large hole cut into our main living room floor to accommodate new stairs down to the basement. The team showed creativity and an eye for design when working around some of the unexpected "character" revealed when opening the walls.
The team effectively uses technology to keep everyone on the same page about changes, requests, schedules, contracts, invoices, etc. Everyone is friendly, competent, helpful, and responsive. I felt heard throughout the process, and my requests were responded to quickly and thoroughly. I recommend Innovative Construction without reservation."

 Urban Restoration
Inspiration for a coastal l-shaped medium tone wood floor kitchen remodel in Seattle with an undermount sink, shaker cabinets, white cabinets, white backsplash, subway tile backsplash, an island, gray countertops and paneled appliances


 Studio Snaidero DC Metro
IDEA by Pininfarina in Coffee Elm Wood Veneer with Glass wall cabinets in a Pewter Frame with Bronze Mesh underlay photographed by Gordon Beall Photography.

Inspiration for a craftsman ceramic tile and brown floor eat-in kitchen remodel in Los Angeles with a double-bowl sink, shaker cabinets, medium tone wood cabinets, granite countertops, beige backsplash, ceramic backsplash, stainless steel appliances and an island

 Kircher Design & Build
Walk-in shower - large mediterranean master beige tile and stone tile travertine floor and beige floor walk-in shower idea in Cincinnati with beige walls and a hinged shower door
 Fluidesign Studio
Building Design, Plans, and Interior Finishes by: Fluidesign Studio I Builder: Schmidt Homes Remodeling I Photographer: Seth Benn Photography
Example of a mid-sized country multicolored floor bathroom design in Minneapolis with a two-piece toilet, medium tone wood cabinets, black walls, a vessel sink, wood countertops, brown countertops and flat-panel cabinets
Example of a mid-sized country multicolored floor bathroom design in Minneapolis with a two-piece toilet, medium tone wood cabinets, black walls, a vessel sink, wood countertops, brown countertops and flat-panel cabinets


Inspiration for a large coastal l-shaped brown floor and medium tone wood floor open concept kitchen remodel in Baltimore with an undermount sink, shaker cabinets, concrete countertops, white backsplash, subway tile backsplash, stainless steel appliances, an island and dark wood cabinets

 Segerson Builders
Farmhouse kitchen area featuring antique beams and floors and a blue kitchen island with a butcher block top.
Inspiration for a mid-sized country u-shaped light wood floor kitchen remodel in Other with a farmhouse sink, white cabinets, quartz countertops, white backsplash, subway tile backsplash, stainless steel appliances, an island, recessed-panel cabinets and white countertops
Inspiration for a mid-sized country u-shaped light wood floor kitchen remodel in Other with a farmhouse sink, white cabinets, quartz countertops, white backsplash, subway tile backsplash, stainless steel appliances, an island, recessed-panel cabinets and white countertops
17