
Search results for "Ruby red entry" in Home Design Ideas

 Page
Timothy Hursley
Example of a trendy wooden straight staircase design in Dallas with wooden risers
Example of a trendy wooden straight staircase design in Dallas with wooden risers

 John Neill Painting & Decorating, LLC
Example of a mid-sized classic red three-story brick exterior home design in Philadelphia

 Grove Manor Flooring
We had the opportunity to extend a gorgeous red oak floor recently. Aside from expanding, we also refinished it all to match perfectly.
Enjoy the before and after!
Find the right local pro for your project

 Harold Leidner Landscape Architects
Completed in 2013, this stunning Italianate Mediterranean Villa is located in Highland Park, Texas and stands out in an already distinct architectural neighborhood. This project was designed and installed by Harold Leidner Landscape Architects. The expansive property features a lush landscaping, front motor court with travertine pavers and a luxury pool and spa. The pool area was designed to have a private resort feel to allow for entertaining. In addition to the spacious loggia and cabana spaces, the owner also wanted to have shade protection near the water, so a custom designed pavilion was built on the end of the pool to provide a shaded destination with cushion lounges that extend out into the water, flanked by fountains and adjacent to a fire bowl feature with a classic fire place surround. A truly elegant outdoor space for parties and entertaining with a sophisticated, modern flavor.

 Valley Contracting Group LLC
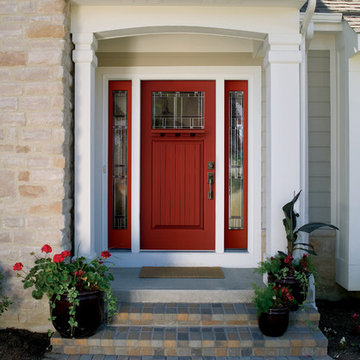
Example of a mid-sized transitional front door design in DC Metro with a red front door


 Mark D. Williams Custom Homes, Inc.
Troy Theis
Inspiration for a large farmhouse gray two-story concrete fiberboard exterior home remodel in Minneapolis
Inspiration for a large farmhouse gray two-story concrete fiberboard exterior home remodel in Minneapolis

Sponsored
Columbus, OH

Structural Remodeling
Franklin County's Heavy Timber Specialists | Best of Houzz 2020!

 Woodhull of Maine
This Maine barn was renovated as living space, workshop, and garage.
Trent Bell Photography
Country beige two-story wood gable roof idea in Portland Maine with a metal roof
Country beige two-story wood gable roof idea in Portland Maine with a metal roof
 Grove Manor Flooring
We had the opportunity to extend a gorgeous red oak floor recently. Aside from expanding, we also refinished it all to match perfectly.
Enjoy the before and after!

 Nar Design Group
This client grew up in this 1950’s family home and has now become owner in his adult life. Designing and remodeling this childhood home that the client was very bonded and familiar with was a tall order. This modern twist of original mid-century style combined with an eclectic fusion of modern day materials and concepts fills the room with a powerful presence while maintaining its clean lined austerity and elegance. The kitchen was part of a grander complete home re-design and remodel.
A modern version of a mid-century His and Hers grand master bathroom was created to include all the amenities and nothing left behind! This bathroom has so much noticeable and hidden “POW” that commands its peaceful spa feeling with a lot of attitude. Maintaining ultra-clean lines yet delivering ample design interest at every detail, This bathroom is eclectically a one of a kind luxury statement.
The concept in the laundry room was to create a simple, easy to use and clean space with ample storage and a place removed from the central part of the home to house the necessity of the cats and their litter box needs. There was no need for glamour in the laundry room yet we were able to create a simple highly utilitarian space.
If there is one room in the home that requires frequent visitors to thoroughly enjoy with a huge element of surprise, it’s the powder room! This is a room where you know that eventually, every guest will visit. Knowing this, we created a bold statement with layers of intrigue that would leave ample room for fun conversation with your guests upon their prolonged exit. We kept the lights dim here for that intriguing experience of crafted elegance and created ambiance. The walls of peeling metallic rust are the welcoming gesture to a powder room experience of defiance and elegant mystical complexity.
It's a lucky house guest indeed who gets to stay in this newly remodeled home. This on-suite bathroom allows them their own space and privacy. Both Bedroom and Bathroom offer plenty of storage for an extended stay. Rift White Oak cabinets and sleek Silestone counters make a lovely combination in the bathroom while the bedroom showcases textured white cabinets with a dark walnut wrap.
Photo credit: Fred Donham of PhotographerLink

 Spring Creek Design
Mid-sized 1950s green two-story concrete fiberboard gable roof idea in Philadelphia with a shingle roof


 MG New York Architects
Closet doors in the corridor
Hallway - small traditional medium tone wood floor hallway idea in New York with red walls
Hallway - small traditional medium tone wood floor hallway idea in New York with red walls

Sponsored
Plain City, OH

The Creative Kitchen Company
Columbus Area Kitchen Remodeling and Refacing Professional

 Luxi Floor INC.
Reclaimed Wood Reception Desk With Solid Natural Jatoba /Brazilian Cherry Counter Top With LED accent.
Inspiration for a large modern laminate floor and multicolored floor foyer remodel in Toronto with red walls
Inspiration for a large modern laminate floor and multicolored floor foyer remodel in Toronto with red walls

 ACM Design
Inspiration for a craftsman single front door remodel with green walls and a medium wood front door

 Altura Architects
Our client has a large collection of bonsai trees and wanted an exhibition space for the extensive collection and a workshop to tend to the growing plants. Together we came up with a plan for a beautiful garden with plenty of space and a water feature. The design also included a Japanese-influenced pavilion in the middle of the garden. The pavilion is comprised of three separate rooms. The first room is features a tokonoma, a small recessed space to display art. The second, and largest room, provides an open area for display. The room can be accessed by large glass folding doors and has plenty of natural light filtering through the skylights above. The third room is a workspace with tool storage.
Photography by Todd Crawford


Sponsored
Columbus, OH
Structural Remodeling
Franklin County's Heavy Timber Specialists | Best of Houzz 2020!

 Keller/Eaton Architects
A Victorian home in Westchester, New York has a stone foundation, hip roof, three stories, stone chimney and portico entry.
Peter Krupenye Photographer


 CertaPro Painters of Columbus
This is a before and after of a door done in Westerville. The door was sanded and a gel stain, Spar Urethane, Semi-Gloss and 2 Coats Clear was added.
226