
Search results for "Ruby red entry" in Home Design Ideas
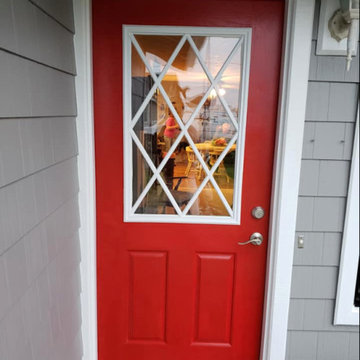

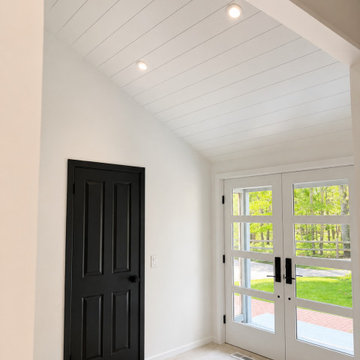
 Constant Solutions Construction & Design
Red Dirt Road was a great example of the Constant Solutions difference. We transformed three bathrooms, a living room, primary suite, dining room, and kitchen. We took these rooms to the next level!
Enjoy!


Find the right local pro for your project

 Laura Medicus Interiors
This Denver ranch house was a traditional, 8’ ceiling ranch home when I first met my clients. With the help of an architect and a builder with an eye for detail, we completely transformed it into a Mid-Century Modern fantasy.
Photos by sara yoder

 Designs to Live With
We created this traditional wine room steel gate with a design inspired by architect Frank Lloyd Wright. The design was fabricated in steel and then painted black . Inside the wine room custom made wine racks are on each side and the table for opening and tasting the wine is seen in the center back. Photography by Jeremy Groznik.

 Ninzan Studio, LLC
Interior view.
Example of a zen white floor entry hall design in Tampa with beige walls and a medium wood front door
Example of a zen white floor entry hall design in Tampa with beige walls and a medium wood front door



Sponsored
Columbus, OH

Structural Remodeling
Franklin County's Heavy Timber Specialists | Best of Houzz 2020!


 Confidence Landscaping, Inc.
Design ideas for a mid-sized traditional shade backyard stone retaining wall landscape in San Francisco.

 Jennifer Gilmer Kitchen & Bath
Washington DC Modern Kids Bathroom design by #PaulBentham4JenniferGilmer. Photography by Bob Narod. http://www.gilmerkitchens.com/

 Artistic Iron Works
Crescente - Leaf and vine themed wrought iron entryway. Model: EW0258
Artistic Iron Works, Las Vegas NV
Example of a classic entryway design in Las Vegas
Example of a classic entryway design in Las Vegas

 Chicago Pella Platinum Certified Contractors
This entry way uses a Pella® Architect Series entry door. The windows are Pella Designer Series with bottom up pleated shades.

 AquaTerra Outdoors
Inspiration for a mid-sized contemporary backyard concrete and rectangular lap hot tub remodel in Dallas

Sponsored
Columbus, OH
Structural Remodeling
Franklin County's Heavy Timber Specialists | Best of Houzz 2020!

 Victoria Balson Interiors
Mudroom - coastal brick floor, red floor, shiplap ceiling and shiplap wall mudroom idea in New York with white walls

 Koncept Design + Build
Example of a mid-sized classic two-story brick red sunroom design in DC Metro with no fireplace and a standard ceiling

 J. Jilich Design & Associates
A pair of rare Chippendale chairs upholstered in leather keep pace with the contemporary art presiding over the foyer. A buttery yellow on the walls is a transition between the bolder colors in adjoining rooms.
Featured in Charleston Style + Design, Winter 2013
Holger Photography

 Surround Architecture, Inc.
Surround Architecture
Farmhouse white two-story house exterior idea in Denver with a metal roof
Farmhouse white two-story house exterior idea in Denver with a metal roof

Sponsored
Plain City, OH

The Creative Kitchen Company
Columbus Area Kitchen Remodeling and Refacing Professional

 TASOS KOKORIS AIA, LEED AP
Great Room, balcony - Photo: Tim Lee Photography
Example of a large mountain style formal and open concept medium tone wood floor and brown floor living room design in New York with beige walls, a standard fireplace, a stone fireplace and a wall-mounted tv
Example of a large mountain style formal and open concept medium tone wood floor and brown floor living room design in New York with beige walls, a standard fireplace, a stone fireplace and a wall-mounted tv

 Panorama Windows & Doors
Front door - concrete floor front door idea in Calgary with white walls and a red front door

 Moss Yaw Design studio
smooth stucco, slatted cedar, glass and steel provide the palette for this updated mid-century home in orange county, california by myd studio, inc
Mid-sized gray one-story stucco flat roof photo in Orange County
Mid-sized gray one-story stucco flat roof photo in Orange County
222