
Search results for "Ruby red entry" in Home Design Ideas
 Cedarstone Group Inc.
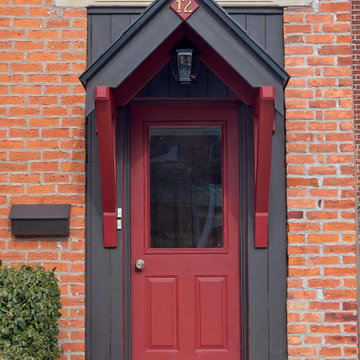
A compact gabled porch canopy frames the red front door against the home’s brick facade. Deep red supports, dark roof trim and a hanging lantern create a coordinated entrance, with the rebuilt porch bringing clear lines and a renewed focal point to the century-old house.
Cedarstone Renovations rebuilt and straightened the front-entrance porch on this century-old East York house. Deep red paint and dark trim refresh the entrance while complementing the Victorian-style brick exterior of this Toronto home.
Explore porch construction, exterior improvements and home renovations at www.cedarstonereno.com.

 Newberry Architecture
Trey Hunter Photography
Inspiration for a mid-sized mediterranean beige two-story stucco exterior home remodel in Houston with a hip roof
Inspiration for a mid-sized mediterranean beige two-story stucco exterior home remodel in Houston with a hip roof

 Terra Nova Builds
Custom stained entry door with exterior foyer, brick arch and carriage lights.
Front door - mid-sized traditional front door idea in St Louis with a medium wood front door
Front door - mid-sized traditional front door idea in St Louis with a medium wood front door
Find the right local pro for your project


 Daniel Clark Painting Contractor
Mid-sized transitional gray one-story wood house exterior photo in Los Angeles with a hip roof and a shingle roof

 Karen Childress Designs
Using all drawers instead of cabinets with pullout shelves provides easy access and eliminates having to open the cabinet and then pull out a 'drawer shelf'.
Photo Credit:Melinda Ortley



Sponsored
Columbus, OH

Structural Remodeling
Franklin County's Heavy Timber Specialists | Best of Houzz 2020!
 MasterCraft Roofing Siding Windows
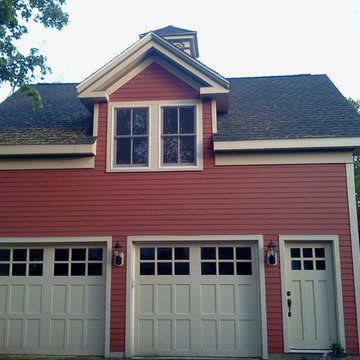
This homeowner in Newton wanted a traditional look with a splash of beautiful color called James Hardie Country Lane red and Navajo beige trim
Inspiration for a mid-sized timeless garage remodel in Boston
Inspiration for a mid-sized timeless garage remodel in Boston

 Renaissance Design Studio
Custom-made walnut entry door with raised panel, raised molding, carved top panel, carved astragal, and hand forged custom iron grill
Elegant entryway photo in Los Angeles
Elegant entryway photo in Los Angeles


 Anders Hagberg Construction
Mid-sized mountain style concrete floor front door photo with gray walls and a medium wood front door

 Georgia Front Porch
Round portico designed and built by Georgia Front Porch.
Photo: © 2014 by Sandy Barth for Georgia Front Porch.
Inspiration for a mid-sized timeless front door remodel in Atlanta with a gray front door
Inspiration for a mid-sized timeless front door remodel in Atlanta with a gray front door



Sponsored
Columbus, OH
Structural Remodeling
Franklin County's Heavy Timber Specialists | Best of Houzz 2020!

 Dan Nelson, Designs Northwest Architects
Photography by Lucas Henning.
Inspiration for a mid-sized contemporary two-story mixed siding flat roof remodel in Seattle with a metal roof
Inspiration for a mid-sized contemporary two-story mixed siding flat roof remodel in Seattle with a metal roof

 OklaHome
This 100 year old New England barn door is a stunning entry to the kitchen pantry.
Example of a farmhouse closet design in Oklahoma City
Example of a farmhouse closet design in Oklahoma City

 Builder Boy
This 1930's Spanish Colonial home got a facelift from our experts at Stucco Boy. We covered the old surface with a poly bond adhesive and fiberglass mesh before applying a new coat of Santa Barbara stucco for a smooth, arctic white finish.

 Baran Studio Architecture
Photos by Peter Lyons
Inspiration for a small contemporary freestanding desk light wood floor study room remodel in San Francisco with white walls and no fireplace
Inspiration for a small contemporary freestanding desk light wood floor study room remodel in San Francisco with white walls and no fireplace

Sponsored
Columbus, OH

Wannemacher Interiors
Customized Award-Winning Interior Design Solutions in Franklin Cnty OH

 Lands End Development - Designers & Builders
Mid-sized scandinavian three-story wood gable roof idea in Minneapolis with a shingle roof

 Alison Kandler Interior Design
Mark Lohman
Small country built-in desk medium tone wood floor and brown floor study room photo in Los Angeles with blue walls
Small country built-in desk medium tone wood floor and brown floor study room photo in Los Angeles with blue walls


241