
Search results for "Ruby red entry" in Home Design Ideas

 Exterior Worlds Landscaping & Design
Bold Red Privacy Wall with Modern Gate, Stylish Outdoor Design, Elegant Landscaping
Presenting our latest outdoor design featuring a bold red privacy wall paired with a modern gate. This stylish addition enhances privacy while adding a striking visual element to the landscape, complemented by elegant greenery.

 Dilworth Windows & Doors Inc.
Mid-sized concrete floor front door photo in Chicago with red walls and a red front door

 IMPROVE or MOVE
Walkout
Example of a large transitional slate floor mudroom design in New York with beige walls and a white front door
Example of a large transitional slate floor mudroom design in New York with beige walls and a white front door
Find the right local pro for your project

 Denise Maloney Interior Design
The Entry Door set was custom designed down to the etched glass details and fabricated in Mendocino for a truly unique entry experience.
Photography by Brian Ashby

 Neal Huston & Associates
Paula Watts
Mid-sized trendy front door photo in Portland with a dark wood front door
Mid-sized trendy front door photo in Portland with a dark wood front door

 Antigua Doors
Example of a mid-sized trendy light wood floor and yellow floor front door design in San Francisco with beige walls
Example of a mid-sized trendy light wood floor and yellow floor front door design in San Francisco with beige walls
 Glenview Haus – Custom Doors & Wine Cellars
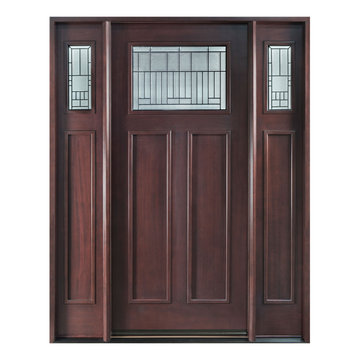
The Glenview Haus Craftsman Collection of front doors reflects the simplicity and quality of American arts and crafts movement, reflecting furniture makers such as Shaker, Stickley, and Mission. The solid wood doors showcase the smaller decorative, true-divided glass window with v-groove rustic panels, as well as alternatives like the flat Shaker style. The Craftsman Collection of front doors enhances the style of homes from bungalows and cottages through their square edges, flat panels, and optional art-glass designs.

Sponsored
Columbus, OH

Structural Remodeling
Franklin County's Heavy Timber Specialists | Best of Houzz 2020!
 Siobhan's Outdoor Transformations
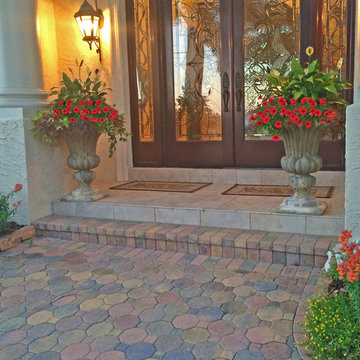
Front door look is upgraded with Tuscan urns and seasonal plantings in the adjacent garden beds.
Example of a classic home design design in Tampa
Example of a classic home design design in Tampa

 Frazier Associates
Photos by Mark Miller Photography.
The new entrance for this loft apartment has a recessed storefront style with a small outdoor living space. This design allows for more natural light to enter the loft.


 Mather & Sullivan Architectural Products
Genuine Mahogany Arched Top Double Door and Transom with Custom Wrought Iron Grills over Clear Insulated Glass with a Glazed Jacobean Finish
Tuscan exterior home photo in Chicago
Tuscan exterior home photo in Chicago



Sponsored
Columbus, OH
Structural Remodeling
Franklin County's Heavy Timber Specialists | Best of Houzz 2020!

 360 Painting of North Georgia
Mid-sized craftsman multicolored mixed siding house exterior idea in Atlanta

 Amy Storm & Company
The picture perfect home
Example of a large transitional medium tone wood floor and brown floor eat-in kitchen design in Chicago with a farmhouse sink, beaded inset cabinets, white cabinets, quartz countertops, gray backsplash, marble backsplash, stainless steel appliances and an island
Example of a large transitional medium tone wood floor and brown floor eat-in kitchen design in Chicago with a farmhouse sink, beaded inset cabinets, white cabinets, quartz countertops, gray backsplash, marble backsplash, stainless steel appliances and an island

 WoodCo
Cordillera Ranch Residence
Builder: Todd Glowka
Designer: Jessica Claiborne, Claiborne & Co too
Photo Credits: Lauren Keller
Materials Used: Macchiato Plank, Vaal 3D Wallboard, Ipe Decking
European Oak Engineered Wood Flooring, Engineered Red Oak 3D wall paneling, Ipe Decking on exterior walls.
This beautiful home, located in Boerne, Tx, utilizes our Macchiato Plank for the flooring, Vaal 3D Wallboard on the chimneys, and Ipe Decking for the exterior walls. The modern luxurious feel of our products are a match made in heaven for this upscale residence.

 Jacoviello Custom Builders, Inc.
Inspiration for a huge mediterranean red two-story stucco exterior home remodel in Miami with a hip roof

Sponsored
Plain City, OH

The Creative Kitchen Company
Columbus Area Kitchen Remodeling and Refacing Professional


 White Bird Woods
Inspiration for a large timeless front door remodel in Portland with a dark wood front door

 Michaelson Homes LLC
This side entry mudroom features a custom bench, brick floor, and custom storage for keys, dog leashes and umbrellas.
William Manning Photography
Example of a mid-sized transitional brick floor and red floor mudroom design in Cincinnati with gray walls
Example of a mid-sized transitional brick floor and red floor mudroom design in Cincinnati with gray walls
237