
Search results for "Ruby red entry" in Home Design Ideas

 Sound Painting Solutions, LLC
Inspiration for a large timeless brown two-story stucco exterior home remodel in Seattle


 The Bristol Group
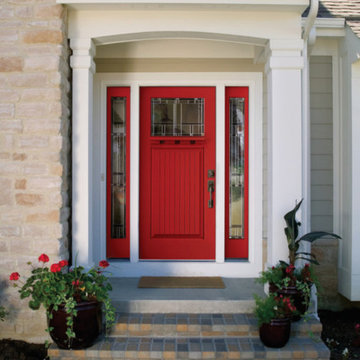
This contemporary residence was constructed in Winnetka, IL. The landscaping was constructed to provide a contemporary feel, using mature plant materials to give an instantly full look. Planting accents including annuals and perennials were incorporated to highlight entry areas. Tumbled pavers were used on walkways, and thermal, full-color range natural bluestone was used on front porch, steps, and treads.
Photo by Peter Nilson
Find the right local pro for your project

 KohlMark Architects and Builders
Greg Hadley Photography
Example of a classic single front door design in DC Metro with a red front door
Example of a classic single front door design in DC Metro with a red front door


 Sara Bates Interior Design
This narrow condo entryway called for low profile pieces to provide a perch to put on shoes, storage for this and that along with a nice spot to check your reflection before heading out the door. The subtle geometric patterned wallpaper adds visual interest.

Sponsored
Columbus, OH

Wannemacher Interiors
Customized Award-Winning Interior Design Solutions in Franklin Cnty OH


 Mary Hannah Interiors
Inspiration for a small coastal medium tone wood floor and red floor vestibule remodel with white walls and a gray front door


 US Door & More Inc
IRON OPTIONS: Boneau, Gilford, Burlwood, Tanglewood, Sherwood
TIMBER: Mahogany
SINGLE DOOR: 3'0" x 8'0" x 1 3/4"
DOUBLE DOOR: 5'0", 5'4", 6'0" x 8'0" x 1 3/4"
LEAD TIME: 2-3 weeks

 Urban Oasis Landscape Design
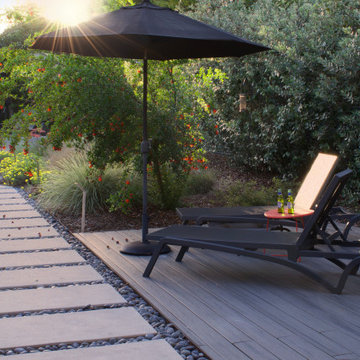
The uneven back yard was graded into ¬upper and lower levels with an industrial style, concrete wall. Linear pavers lead the garden stroller from place to place alongside a rain garden filled with swaying grasses that spans the side yard and culminates at a gracefully arching pomegranate tree, A bubbling boulder water feature murmurs soothing sounds. A large steel and willow-roof pergola creates a shady space to dine in and chaise lounges and chairs bask in the surrounding shade. The transformation was completed with a bold and biodiverse selection of low water, climate appropriate plants that make the space come alive. branches laden with impossibly red blossoms and fruit. The elements of a sustainable habitat garden have been designed into the ¬lush landscape. One hundred percent of rainwater runoff is diverted into the two large raingardens which infiltrate stormwater runoff into the soil. After building up the soil with tons of organic amendments, we added permeable hardscape elements, a water feature, native and climate appropriate plants - including an exceedingly low-water Kurapia lawn - and drip irrigation with a smart timer. With these practices we’ve created a sumptuous wildlife habitat that has become a haven for migratory birds & butterflies.

Sponsored
Columbus, OH

Structural Remodeling
Franklin County's Heavy Timber Specialists | Best of Houzz 2020!


 Somrak Concept and Structure, Inc.
The reclaimed fridge cabinet - up close.
Trent Bona Photography
Open concept kitchen - small rustic medium tone wood floor open concept kitchen idea in Denver with a farmhouse sink, shaker cabinets, medium tone wood cabinets, wood countertops, yellow walls and no island
Open concept kitchen - small rustic medium tone wood floor open concept kitchen idea in Denver with a farmhouse sink, shaker cabinets, medium tone wood cabinets, wood countertops, yellow walls and no island

 Southwest Kitchen & Bath
Designer: Laura Wallace
Photographer:Robin Stancliff
Inspiration for a contemporary l-shaped porcelain tile eat-in kitchen remodel in Phoenix with an undermount sink, light wood cabinets, multicolored backsplash, stainless steel appliances and an island
Inspiration for a contemporary l-shaped porcelain tile eat-in kitchen remodel in Phoenix with an undermount sink, light wood cabinets, multicolored backsplash, stainless steel appliances and an island

 China Furniture and Arts
A stylish Chinese cabinet perfect for use as a dresser, buffet cabinet, or sideboard. The traditional Chinese red color scheme will add a pop of color wherever it is placed. The front doors feature a hand carved longevity design. Also pictured: Blue and White Porcelain Ginger Jar, Blue and White Porcelain Lamp, Gold Leaf Dancing Cranes Wall Plaque

Sponsored
Plain City, OH

The Creative Kitchen Company
Columbus Area Kitchen Remodeling and Refacing Professional

 Red Level Renovations, LLC
Hallway - traditional medium tone wood floor and brown floor hallway idea in Atlanta with gray walls

 Sacred Oak Homes
This Federal-style home and carriage house were co-designed and built by Sacred Oak Homes, transforming a simple 1970s house into an elegant estate. We separated and lifted the original structure from the foundation to create fourteen-foot ceilings on the first floor, added wings to all four sides and all new systems and finishes throughout. The carriage house, built from the ground up, features antique beams, cathedral ceilings, and a custom-built cupola.
Photo by Noni MacLeay
 ULFBUILT
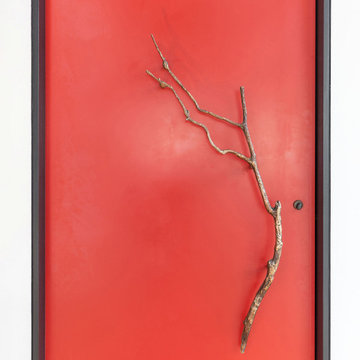
Red door with bronze handle of a tree branch.
Built by ULFBUILT.
Hallway - large eclectic medium tone wood floor, beige floor and vaulted ceiling hallway idea in Denver with red walls
Hallway - large eclectic medium tone wood floor, beige floor and vaulted ceiling hallway idea in Denver with red walls
243