
Search results for "Ruby red entry" in Home Design Ideas


Find the right local pro for your project

 User
This is a marvelous blue that really stands out perfectly for this brick home. Using "Indigo Batik" by Sherwin Williams, we were able to transform the entire front of this home.


 Red Rock Design-Build and Red Rock Pools and Spas
All Cedar Log Cabin the beautiful pines of AZ
Claw foot tub
Photos by Mark Boisclair
Claw-foot bathtub - mid-sized rustic master slate tile slate floor and gray floor claw-foot bathtub idea in Phoenix with a vessel sink, limestone countertops, dark wood cabinets, brown walls and recessed-panel cabinets
Claw-foot bathtub - mid-sized rustic master slate tile slate floor and gray floor claw-foot bathtub idea in Phoenix with a vessel sink, limestone countertops, dark wood cabinets, brown walls and recessed-panel cabinets

 Zoske Construction
Karl Neumann Photography
Inspiration for a large rustic galley light wood floor and brown floor eat-in kitchen remodel with an undermount sink, recessed-panel cabinets, dark wood cabinets, brown backsplash, an island, copper countertops, subway tile backsplash and colored appliances
Inspiration for a large rustic galley light wood floor and brown floor eat-in kitchen remodel with an undermount sink, recessed-panel cabinets, dark wood cabinets, brown backsplash, an island, copper countertops, subway tile backsplash and colored appliances

Sponsored
Columbus, OH

Structural Remodeling
Franklin County's Heavy Timber Specialists | Best of Houzz 2020!

 Sater Design Collection, Inc.
Front Elevation. The Sater Design Collection's luxury, Craftsman home plan "Prairie Pine Court" (Plan #7083). saterdesign.com
Example of a large arts and crafts gray one-story mixed siding exterior home design in Miami
Example of a large arts and crafts gray one-story mixed siding exterior home design in Miami
 User
Total front renovation, including new porch and light fixture at front door, new cornices over first floor windows, new pilasters on front facade, new side porch with arches
photo by Tim Winters

 Magleby Construction
wood barn doors, cabin, chandelier over tub, custom home, master bath, mountain home, natural materials, wood ceiling
Inspiration for a farmhouse medium tone wood floor and brown floor bathroom remodel in Salt Lake City with white walls
Inspiration for a farmhouse medium tone wood floor and brown floor bathroom remodel in Salt Lake City with white walls

 Design Platform
www.davidlauerphotography.com
Staircase - industrial wooden l-shaped staircase idea in Denver with wooden risers
Staircase - industrial wooden l-shaped staircase idea in Denver with wooden risers

 Lolio Architect
Mid-sized country white two-story mixed siding house exterior idea in Philadelphia with a shed roof and a shingle roof
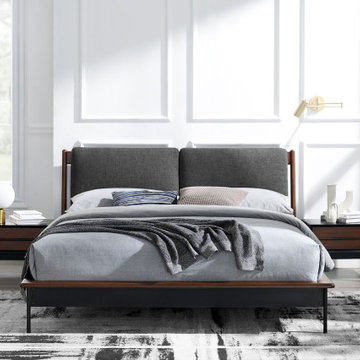
 Greenington LLC
Create a clean, sophisticated look with Greenington’s Park Avenue bedroom collection. The sleek modern design and simple clean lines of the Park Avenue platform bed features a craftsman-built frame in solid Ruby bamboo, with two removable back cushions adding a dramatic focal point to the headboard, angled for good looks and comfortable lounging in bed. Heightening Park Avenue’s upscale style is a slim black steel support and legs accenting the solid Ruby bamboo side rails and footboard. Sustainable and earth friendly, Ruby is not a surface stain, the color is the result of an innovative new process using earth friendly heat and steam, to entirely transform the solid bamboo material into Ruby’s deep red color. The Park Avenue platform bed is designed for use with a mattress only, which is supported with a solid bamboo European slat system, eliminating the need for a box spring, and providing constant ventilation for your mattress. Available in Queen, Eastern King, and California King sizes. Discover the expert craftsmanship packed into each piece of Greenington bamboo furniture. Made using an eco-friendly, renewable resource harvested from fully sustainable and rapidly growing forests.
Features:
• Crafted in 100% solid Moso bamboo
• No plywood, particle board, or MDF
• Earth friendly, sustainable resource
• 20% harder than Red Oak
• Beautifully finished all the way around
• Solid bamboo slat system, no box spring needed
• Tough metal to metal connecting hardware

Sponsored
Columbus, OH
Structural Remodeling
Franklin County's Heavy Timber Specialists | Best of Houzz 2020!
 User
Residence in Mill Valley, Marin County. Photos: Jeff Zaruba.
Example of a transitional open concept light wood floor living room design in San Francisco with white walls, a standard fireplace and a wall-mounted tv
Example of a transitional open concept light wood floor living room design in San Francisco with white walls, a standard fireplace and a wall-mounted tv

 Luxe Pros
Transitional formal and open concept dark wood floor and brown floor living room photo in Phoenix with gray walls

 Jean Stoffer Design, Ltd
Stoffer Photography
Inspiration for a mid-sized country l-shaped dark wood floor open concept kitchen remodel in Grand Rapids with a farmhouse sink, recessed-panel cabinets, white backsplash, subway tile backsplash, an island, white cabinets, stainless steel appliances and wood countertops
Inspiration for a mid-sized country l-shaped dark wood floor open concept kitchen remodel in Grand Rapids with a farmhouse sink, recessed-panel cabinets, white backsplash, subway tile backsplash, an island, white cabinets, stainless steel appliances and wood countertops

 Centre Sky Architecture Ltd
This unique project has heavy Asian influences due to the owner’s strong connection to Indonesia, along with a Mountain West flare creating a unique and rustic contemporary composition. This mountain contemporary residence is tucked into a mature ponderosa forest in the beautiful high desert of Flagstaff, Arizona. The site was instrumental on the development of our form and structure in early design. The 60 to 100 foot towering ponderosas on the site heavily impacted the location and form of the structure. The Asian influence combined with the vertical forms of the existing ponderosa forest led to the Flagstaff House trending towards a horizontal theme.

Sponsored
Columbus, OH

Wannemacher Interiors
Customized Award-Winning Interior Design Solutions in Franklin Cnty OH

 Sarah & Ruby Design Studio
On The Mark Hand Block Printed Artisan Wallpaper by Sarah & Ruby - shown in Ginger (rust, brown)
Bedroom - transitional bedroom idea in San Francisco
Bedroom - transitional bedroom idea in San Francisco

 The Kitchen Place
Built in the 1920's, this home's kitchen was small and in desperate need of a re-do (see before pics!!). Load bearing walls prevented us from opening up the space entirely, so a compromise was made to open up a pass thru to their back entry room. The result was more than the homeowner's could have dreamed of. The extra light, space and kitchen storage turned a once dingy kitchen in to the kitchen of their dreams.

 Catherine Nguyen Photography
Example of an eclectic concrete floor double front door design in Raleigh with a blue front door
Example of an eclectic concrete floor double front door design in Raleigh with a blue front door
153