
Search results for "Ruby red entry" in Home Design Ideas

 Pritzkat & Johnson Architects
Peter McMenamin
Inspiration for a mediterranean exterior home remodel in Los Angeles
Inspiration for a mediterranean exterior home remodel in Los Angeles

 Mehditash Design
John Gruen
Inspiration for a large transitional open concept medium tone wood floor living room remodel in New York with white walls, a wall-mounted tv, a standard fireplace and a stone fireplace
Inspiration for a large transitional open concept medium tone wood floor living room remodel in New York with white walls, a wall-mounted tv, a standard fireplace and a stone fireplace

 Darren Patt Construction
Patio - mid-sized mid-century modern courtyard concrete patio idea in Seattle with no cover
Find the right local pro for your project


 Arrow. Land + Structures
Front Entrance Landscape Design and Construction by Arrow. Marco Romani, RLA Landscape Architect
Inspiration for a traditional red and partial sun front yard and two-story concrete paver and brick driveway in Chicago.
Inspiration for a traditional red and partial sun front yard and two-story concrete paver and brick driveway in Chicago.

 Modern-Shed
 provided an amazing modern studio for an artist in the Seattle metro area.
Inspiration for a small contemporary detached studio / workshop shed remodel in Seattle
Inspiration for a small contemporary detached studio / workshop shed remodel in Seattle

 Sylvan Gardens Landscape Contractors
Design ideas for a small traditional full sun front yard stone landscaping.

Sponsored
Columbus, OH

Structural Remodeling
Franklin County's Heavy Timber Specialists | Best of Houzz 2020!

 Christopher D. Marshall Architect, LLC
We added a new kitchen and covered terrace wing, and a bar and office wing onto an existing 1920's home. There's also a new mud rm and renovated family room. The rear terrace will have a vaulted roof that compliments the 2nd floor master bath addition on top of the existing garage.
A 1-1/2 story detached garage with a studio above was placed across from the attached garage to define the drive court and driveway entry..
Chris Marshall

 Scott D. Koch Architect L.L.C.
The Stepp Residence was a complete house renovation stemming from a previous house fire. We took a simple salt box like cape cod and added a front covered porch, enlarged foyer, enlarged kitchen, new Laundry and new 2nd Floor Master Suite. The primary addition was to the rear of the home.


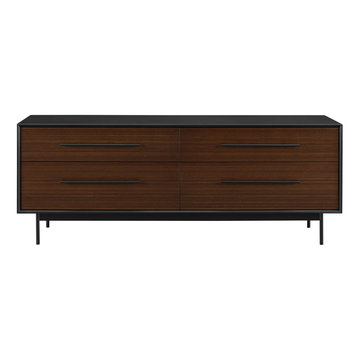
 Greenington LLC
Greenington’s Park Avenue bedroom collection creates a clean and sophisticated look. The modern lines and upscale style contrasts sleek black accents with Park Avenue’s rich Ruby solid bamboo. Sustainable and earth friendly, Ruby is not a surface stain, the color is the result of an innovative process using heat, steam and pressure to entirely transform the solid bamboo material into Ruby’s deep red color. Discover the expert craftsmanship packed into each piece of Greenington bamboo furniture. Greenington furniture is made using an eco-friendly, renewable resource harvested from fully sustainable and rapidly growing forests.

Sponsored
Columbus, OH
Structural Remodeling
Franklin County's Heavy Timber Specialists | Best of Houzz 2020!


 Carpet One Floor & Home
AMERICAN MAPLE BY ARMSTRONG LAMINATE FLOORING from Carpet One Floor & Home
Mid-sized elegant living room photo in Manchester
Mid-sized elegant living room photo in Manchester

 David M. Kim, Realtor @ Village Properties
Michael Patrick Porter, AIA
This is an example of a mediterranean front yard stone landscaping in Santa Barbara.
This is an example of a mediterranean front yard stone landscaping in Santa Barbara.
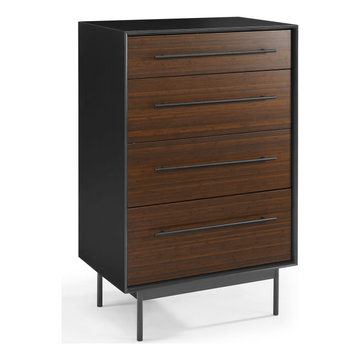 Greenington LLC
Greenington’s Park Avenue bedroom collection creates a clean and sophisticated look. The modern lines and upscale style contrasts sleek black accents with Park Avenue’s rich Ruby solid bamboo. Sustainable and earth friendly, Ruby is not a surface stain, the color is the result of an innovative process using heat, steam and pressure to entirely transform the solid bamboo material into Ruby’s deep red color. Discover the expert craftsmanship packed into each piece of Greenington bamboo furniture. Greenington furniture is made using an eco-friendly, renewable resource harvested from fully sustainable and rapidly growing forests.

Sponsored
Columbus, OH

Wannemacher Interiors
Customized Award-Winning Interior Design Solutions in Franklin Cnty OH

 Bensonwood
Stacy Bass Photography
Eat-in kitchen - mid-sized coastal l-shaped medium tone wood floor and brown floor eat-in kitchen idea in New York with shaker cabinets, white cabinets, an island, a farmhouse sink, solid surface countertops, white backsplash, ceramic backsplash and stainless steel appliances
Eat-in kitchen - mid-sized coastal l-shaped medium tone wood floor and brown floor eat-in kitchen idea in New York with shaker cabinets, white cabinets, an island, a farmhouse sink, solid surface countertops, white backsplash, ceramic backsplash and stainless steel appliances

 Advance Design Studio, Ltd.
Located on a partially wooded lot in Elburn, Illinois, this home needed an eye-catching interior redo to match the unique period exterior. The residence was originally designed by Bow House, a company that reproduces the look of 300-year old bow roof Cape-Cod style homes. Since typical kitchens in old Cape Cod-style homes tend to run a bit small- or as some would like to say, cozy – this kitchen was in need of plenty of efficient storage to house a modern day family of three.
Advance Design Studio, Ltd. was able to evaluate the kitchen’s adjacent spaces and determine that there were several walls that could be relocated to allow for more usable space in the kitchen. The refrigerator was moved to the newly excavated space and incorporated into a handsome dinette, an intimate banquette, and a new coffee bar area. This allowed for more countertop and prep space in the primary area of the kitchen. It now became possible to incorporate a ball and claw foot tub and a larger vanity in the elegant new full bath that was once just an adjacent guest powder room.
Reclaimed vintage Chicago brick paver flooring was carefully installed in a herringbone pattern to give the space a truly unique touch and feel. And to top off this revamped redo, a handsome custom green-toned island with a distressed black walnut counter top graces the center of the room, the perfect final touch in this charming little kitchen.

 Smart Space
Inspiration for a 1950s one-story mixed siding and two-car multicolored garage remodel in New Orleans
151