
Search results for "Ruby red entry" in Home Design Ideas
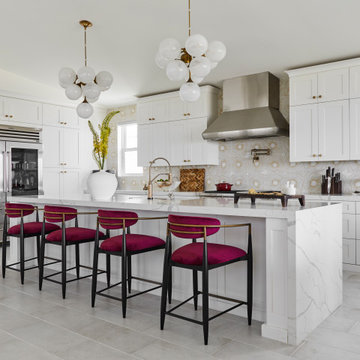
 KrimsonHAUS
To infuse a pop of color into the overall design, we took cues from the client's cherished art piece of cherry blossoms they bought in Napa, CA, which boasts captivating shades of ruby red. With a keen eye for balance, we introduced vibrant ruby-red counter stools, beautifully complementing the neutral tones of the space.
This careful integration of color, along with the subtle gold accents and the chandeliers' soft bubbles, not only adds personality but also serves as a delightful reminder of the beauty of cherry blossoms and the cherished memories associated with the art piece.
We are proud to have brought this vision to life and to have created a space where our client can unwind and embrace the tranquil spirit of ocean living while cherishing the essence of cherry blossoms. It has been a pleasure to be a part of this project, and we look forward to continuing to create inspiring spaces that reflect the unique tastes and desires of our clients.

 Abitare Design Studio, LLC
You can buy this chair here: http://uniqueinteriors.com/index.php/le-meurice.html

 Wolf Design Studio
Patio vertical garden - large contemporary backyard tile patio vertical garden idea in Los Angeles with no cover
Find the right local pro for your project

 Andrew Franz Architect PLLC
© Michael Moran-OTTO
Transitional red brick exterior home idea in New York
Transitional red brick exterior home idea in New York



Sponsored
Columbus, OH

Structural Remodeling
Franklin County's Heavy Timber Specialists | Best of Houzz 2020!

 Transform Home Improvements
Inspiration for a mid-sized timeless front door remodel in Detroit with a glass front door


 John Merrill Homes, LLC
Jeff Westcott
Mid-sized elegant white two-story wood gable roof photo in Jacksonville with a shingle roof
Mid-sized elegant white two-story wood gable roof photo in Jacksonville with a shingle roof

 Michael Pagnotta Architects pc
Beautiful, low maintenance home on a narrow lot on Long Beach Island. This reversed living home has the bedrooms and baths on the first floor and the living and entertaining spaces on the top floor. This enables the owners to take advantage of beach views and coastal breezes. There are three decks for entertaining, including a roof deck.

 Susan Yeley Homes
About five years ago, these homeowners saw the potential in a brick-and-oak-heavy, wallpaper-bedecked, 1990s-in-all-the-wrong-ways home tucked in a wooded patch among fields somewhere between Indianapolis and Bloomington. Their first project with SYH was a kitchen remodel, a total overhaul completed by JL Benton Contracting, that added color and function for this family of three (not counting the cats). A couple years later, they were knocking on our door again to strip the ensuite bedroom of its ruffled valences and red carpet—a bold choice that ran right into the bathroom (!)—and make it a serene retreat. Color and function proved the goals yet again, and JL Benton was back to make the design reality. The clients thoughtfully chose to maximize their budget in order to get a whole lot of bells and whistles—details that undeniably change their daily experience of the space. The fantastic zero-entry shower is composed of handmade tile from Heath Ceramics of California. A window where the was none, a handsome teak bench, thoughtful niches, and Kohler fixtures in vibrant brushed nickel finish complete the shower. Custom mirrors and cabinetry by Stoll’s Woodworking, in both the bathroom and closet, elevate the whole design. What you don't see: heated floors, which everybody needs in Indiana.
Contractor: JL Benton Contracting
Cabinetry: Stoll's Woodworking
Photographer: Michiko Owaki

Sponsored
Columbus, OH
Structural Remodeling
Franklin County's Heavy Timber Specialists | Best of Houzz 2020!
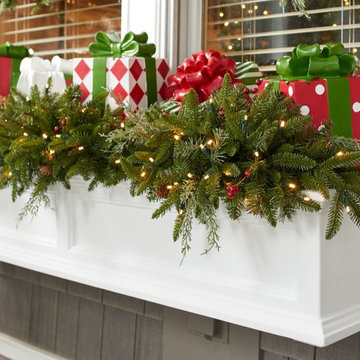
 Grandin Road
Wrapping your home up for the holidays, in the classic look of evergreen, doesn't have to unravel your Christmas budget, when you display our Madison Fraser Cordless Foliage Collection. The lush, lifelike appearance you long for, with the added gift of affordability. Scores of realistic fraser fir boughs are delicately punctuated with hints of small, ruby red berries; miniature pinecones; and juniper tips. Pre-lit with warm white, LED mini lights, and battery-operated, you can add an enlightened touch of holiday charm anywhere, indoors or out.


 All in the Details
Northpeak Design
Living room - rustic open concept living room idea in Manchester with white walls, a standard fireplace and a stone fireplace
Living room - rustic open concept living room idea in Manchester with white walls, a standard fireplace and a stone fireplace

 User
Therma-Tru Classic-Craft American Style Collection fiberglass door featuring high-definition vertical Douglas Fir grain and Shaker-style recessed panels. Door includes simulated divided lites (SDLs) and Arborwatch decorative glass – a design with an eclectic interpretation of the Arts and Crafts movement

Sponsored
Columbus, OH

Wannemacher Interiors
Customized Award-Winning Interior Design Solutions in Franklin Cnty OH

 Mike Blake Custom Homes
Ted Barrow
Large traditional beige two-story mixed siding gable roof idea in Dallas
Large traditional beige two-story mixed siding gable roof idea in Dallas

 Le Bijou
Mid-sized minimalist open concept light wood floor living room photo with gray walls, a standard fireplace and a wood fireplace surround
Mid-sized minimalist open concept light wood floor living room photo with gray walls, a standard fireplace and a wood fireplace surround

 John Neill Painting & Decorating, LLC
Example of a large classic beige three-story mixed siding gable roof design in Philadelphia with a shingle roof
176