
Search results for "Ruby red entry" in Home Design Ideas
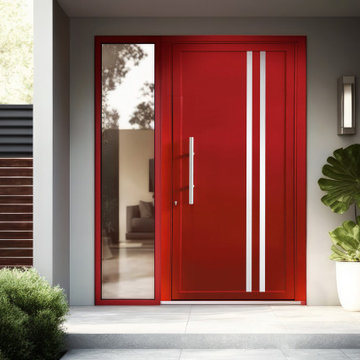
 CBW Windows and Doors
LEO: Aluminum door with 2 clear anodized aluminum stringers.
Example of a mid-sized trendy front door design in Los Angeles with a metal front door
Example of a mid-sized trendy front door design in Los Angeles with a metal front door

 SV Design
Within this comfortably cozy mountain retreat filled with natural light, Siemasko + Verbridge has created a space ideal for entertaining and showcasing the surrounding mountain views. Located in Sugarbush, Vermont, a refined alpine style creates a relaxed and inviting environment. Reclaimed beams and earthy materials emit a feeling of warmth throughout the condo and the fireplace, faced with local Vermont stone, is perfect for curling up in front of after outdoor adventures. The team drew inspiration from the condo’s slope-side setting, infusing the space with playful reminders of the wilderness outdoors: stag print pillows, snowflakes on the dining chairs and skiing scenes depicted on the walls as you head upstairs.
Siemasko +Verbridge’s family-friendly design accommodates ample space for gear and ski storage, durable fabrics and easy-to-maintain furnishings. Coarser textiles such as antler chandeliers are balanced with softer materials like nubby pillows and knit throws providing an interesting juxtaposition of textural elements. Customized cabinetry, expansive windows and reclaimed local materials enhance the character of this slope-side chalet and redefines contemporary mountain living.
Photographer: Westphalen Photography

 Lisa Wolfe Design, Ltd
Amy Braswell
Inspiration for a timeless staircase remodel in Chicago with blue walls
Inspiration for a timeless staircase remodel in Chicago with blue walls
Find the right local pro for your project

 MasterBrand Cabinets
Large elegant u-shaped ceramic tile utility room photo with shaker cabinets, medium tone wood cabinets, green walls and a side-by-side washer/dryer

 Coastal Signature Homes
Another view of the front elevation of this lovely new home. The James Hardie HardieShingle siding is reminiscent of a Cape Cod cottage, but this is actually a South Carolina Lowcountry cottage. Love the wide front porch and the stacked stone pillars...great, welcoming look.

 AcousticSmart Home Theatre Interiors
Example of a mid-sized minimalist enclosed carpeted and beige floor home theater design in New York with purple walls and a media wall

 Garret Cord Werner Architects & Interior Designers
Artin Ahmadi, Artinmedia
Photo of a large contemporary two-story and front yard wood and concrete paver garden path in Vancouver with a shed roof.
Photo of a large contemporary two-story and front yard wood and concrete paver garden path in Vancouver with a shed roof.

Sponsored
Columbus, OH

Structural Remodeling
Franklin County's Heavy Timber Specialists | Best of Houzz 2020!

 John Neill Painting & Decorating, LLC
John Neill
Example of a small classic stone front door design in Philadelphia with a red front door
Example of a small classic stone front door design in Philadelphia with a red front door

 Wade Weissmann Architecture
A traditional Adirondack palette was employed for all millwork.
Inspiration for a rustic exterior home remodel in Milwaukee
Inspiration for a rustic exterior home remodel in Milwaukee
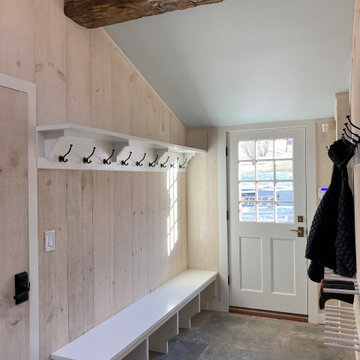
 Trumbull Architects
New vaulted ceiling mudroom entry
Inspiration for a farmhouse slate floor and vaulted ceiling entryway remodel in New York
Inspiration for a farmhouse slate floor and vaulted ceiling entryway remodel in New York

 Ann Lowengart Interiors
The family living in this shingled roofed home on the Peninsula loves color and pattern. At the heart of the two-story house, we created a library with high gloss lapis blue walls. The tête-à-tête provides an inviting place for the couple to read while their children play games at the antique card table. As a counterpoint, the open planned family, dining room, and kitchen have white walls. We selected a deep aubergine for the kitchen cabinetry. In the tranquil master suite, we layered celadon and sky blue while the daughters' room features pink, purple, and citrine.

 LDa Architecture & Interiors
TEAM
Architect: LDa Architecture & Interiors
Interior Designer: Kennerknecht Design Group
Builder: Aedi Construction
Photographer: Greg Premru Photography

 Archer & Buchanan Architecture, Ltd.
Angle Eye Photography
Large elegant l-shaped medium tone wood floor eat-in kitchen photo in Philadelphia with a farmhouse sink, glass-front cabinets, white cabinets, marble countertops, white backsplash, stone slab backsplash and stainless steel appliances
Large elegant l-shaped medium tone wood floor eat-in kitchen photo in Philadelphia with a farmhouse sink, glass-front cabinets, white cabinets, marble countertops, white backsplash, stone slab backsplash and stainless steel appliances

Sponsored
Columbus, OH
Structural Remodeling
Franklin County's Heavy Timber Specialists | Best of Houzz 2020!

 Settlement Post & Beam
Craftsman style king post entry porch truss
Mid-sized arts and crafts stone front porch photo in New York with a roof extension
Mid-sized arts and crafts stone front porch photo in New York with a roof extension

 WrightWorks, LLC
The main entrance features two tall sidelights to allow maximum light into the entry hall. The horizontal siding is v-groove cedar in an ebony stain. The vertical siding is Boral composite v-groove. The soffit fascia is also Boral trim. The red entry door is extra wide at 42". Plant beds and river rock surround the sand matrix concrete slabs at the entry approach. Photo by Christopher Wright, CR


 Hugh Jefferson Randolph Architects
Jacob Bodkin
Vestibule - small farmhouse black floor vestibule idea in Austin
Vestibule - small farmhouse black floor vestibule idea in Austin

Sponsored
Columbus, OH

Wannemacher Interiors
Customized Award-Winning Interior Design Solutions in Franklin Cnty OH

 Kari Architect
Traditional Craftsman Entry
Brody Loring Photography
Inspiration for a small craftsman front door remodel in Santa Barbara
Inspiration for a small craftsman front door remodel in Santa Barbara


 Greenhaven Landscapes Inc.
Winter arrangements of red twig dogwood, winterberry, eucalyptus, douglas fir, juniper, noble fir, oregonia, and port orford cedar.
Inspiration for a mid-sized transitional partial sun front yard stone landscaping in Chicago for winter.
Inspiration for a mid-sized transitional partial sun front yard stone landscaping in Chicago for winter.
207