
Search results for "Ruby red entry" in Home Design Ideas

 J&B Custom Built Homes, Inc.
Inspiration for a mid-sized timeless red one-story brick house exterior remodel in DC Metro with a hip roof and a shingle roof

 HERR window & door
Closer view of Chinchilla glass from Therma-tru. I love this combination of red, with the navy trim and black Emtek handles.
This is an example of a small craftsman concrete front porch design in Edmonton with a roof extension.
This is an example of a small craftsman concrete front porch design in Edmonton with a roof extension.

 Architectural Photographer Ron Rosenzweig
Ron Rosenzweig
www.rons-prophoto.com
Staircase - contemporary wooden u-shaped open staircase idea in Miami
Staircase - contemporary wooden u-shaped open staircase idea in Miami
Find the right local pro for your project

 Environmental Design Studio
Brick pathways, outdoor seating and tropical plants.
Design ideas for a mid-sized mediterranean partial sun front yard concrete paver landscaping in Los Angeles.
Design ideas for a mid-sized mediterranean partial sun front yard concrete paver landscaping in Los Angeles.

 The Laurel Group
Huge ornate red three-story brick house exterior photo in New York with a hip roof and a shingle roof

 Homes by C.M. Watson
Dawn Kines, Angie Watson
Inspiration for a transitional entryway remodel in Indianapolis
Inspiration for a transitional entryway remodel in Indianapolis

 Timberlane Shutters
Elfreth's Alley in Philadelphia is considered the oldest residential street in the country; truly the original working class block right in the heart of where our Founding Father's built the fundamental tenets of our nation.
With such a responsibility to history, and working with not one, but two formal historic associations, as well as a homeowner with a keen sense on restoring the exact elements of the home, the detail in these shutters matches what was done over 200 years ago, and even longer! The custom trim, custom panel and louver splits, even the placement of the hardware and color -- Timberlane worked closely with historical specialists and window specialists to make sure ever detail was exact.

Sponsored
Columbus, OH

Structural Remodeling
Franklin County's Heavy Timber Specialists | Best of Houzz 2020!
 User
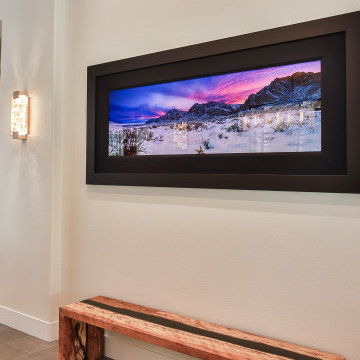
Step into a world of luxury and glamor as you view photos of this home project that boasts Peter Lik Photography, Norwalk furniture, Uttermost lighting, and LeftBank Artwork.
 Sheri Haby Architects
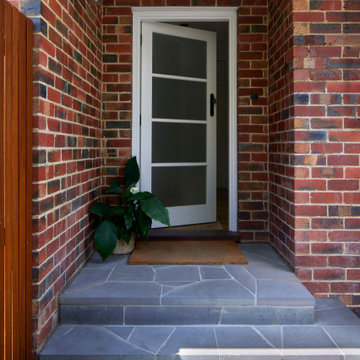
Example of a mid-sized 1960s single front door design in Melbourne with a glass front door

 Moss Yaw Design studio
myd studio, inc
Inspiration for a mid-sized front yard gravel patio remodel in Orange County with a pergola
Inspiration for a mid-sized front yard gravel patio remodel in Orange County with a pergola

Mid-sized transitional formal and open concept light wood floor and brown floor living room photo in Minneapolis with white walls, a standard fireplace, a stone fireplace and no tv

 Hammer & Hand
This commercial-to-residential remodel took an abandoned commercial building in southeast Portland and transformed it into an open, light-filled celebration of simplicity. Architect Elizabeth Williams of Pencil Work Studio designed the remodel of the building, which in its hundred-year life had served as nickelodeon, school, place of worship, and dance hall. The loft living space occupies the second floor, while music and rehearsal space occupies the first. After converting the building into a livable loft space, Hammer & Hand returned to remodel the existing kitchen with design by Risa Boyer Architecture.


Sponsored
Columbus, OH

Wannemacher Interiors
Customized Award-Winning Interior Design Solutions in Franklin Cnty OH


 DesignHOME Studios by Weiss
Jay Greene Photography
Inspiration for a cottage entryway remodel in Philadelphia
Inspiration for a cottage entryway remodel in Philadelphia



Sponsored
Columbus, OH
Structural Remodeling
Franklin County's Heavy Timber Specialists | Best of Houzz 2020!

 Karen Childress Designs
This homeowner wanted to bring the country look to her city kitchen. The enlarged kitchen gives her much more space to cook and entertain.
Photo Credit: Melinda Ortley

 gordon architecture, inc.
New master suite exterior definition.
An existing mid-century ranch was given a new lease on life with a whole house remodel and addition. An existing sunken living room had the floor raised and the front entry was relocated to make room for a complete master suite. The roof/ceiling over the entry and stair was raised with multiple clerestory lights introducing light into the center of the home. Finally, a compartmentalized existing layout was converted to an open plan with the kitchen/dining/living areas sharing a common area at the back of the home.

 Total Solutions Group
Inspiration for a large timeless white two-story wood exterior home remodel in Orlando with a hip roof
230