
Search results for "Ruby vase" in Home Design Ideas

 Parsons Interiors Ltd.
Example of a small transitional enclosed dark wood floor family room design in Toronto with beige walls, a standard fireplace and a media wall


 Somrak Concept and Structure, Inc.
The reclaimed fridge cabinet - up close.
Trent Bona Photography
Open concept kitchen - small rustic medium tone wood floor open concept kitchen idea in Denver with a farmhouse sink, shaker cabinets, medium tone wood cabinets, wood countertops, yellow walls and no island
Open concept kitchen - small rustic medium tone wood floor open concept kitchen idea in Denver with a farmhouse sink, shaker cabinets, medium tone wood cabinets, wood countertops, yellow walls and no island
Find the right local pro for your project

 Allison Lind Interiors
Wynne H Earle Photography
Bathroom - large coastal master porcelain tile and white floor bathroom idea in Seattle with shaker cabinets, gray cabinets, white walls, a vessel sink, marble countertops, a hinged shower door and white countertops
Bathroom - large coastal master porcelain tile and white floor bathroom idea in Seattle with shaker cabinets, gray cabinets, white walls, a vessel sink, marble countertops, a hinged shower door and white countertops

 Workshop11
Shawn Lortie Photography
Mid-sized minimalist open concept family room photo in DC Metro with multicolored walls and no fireplace
Mid-sized minimalist open concept family room photo in DC Metro with multicolored walls and no fireplace

 Penny Lane Home Builders, LLC
Custom Home Build by Penny Lane Home Builders;
Photography Lynn Donaldson. Architect: Chicago based Cathy Osika
Mid-sized trendy master gray tile and marble tile concrete floor and gray floor freestanding bathtub photo with flat-panel cabinets, dark wood cabinets, a wall-mount toilet, gray walls, an undermount sink, quartz countertops, a hinged shower door and white countertops
Mid-sized trendy master gray tile and marble tile concrete floor and gray floor freestanding bathtub photo with flat-panel cabinets, dark wood cabinets, a wall-mount toilet, gray walls, an undermount sink, quartz countertops, a hinged shower door and white countertops

 Creatively Yours Custom Inc.
Another close-up view of the foyer flowers showing the vase colors. The florals used in this are really large scale and it works perfectly. The gold and white of the vase pick up the brass accents in the foyer mirror and chandelier.



 Edwina Drummond Interiors
Joseph St. Pierre
Inspiration for a large transitional medium tone wood floor and brown floor family room remodel in Boston
Inspiration for a large transitional medium tone wood floor and brown floor family room remodel in Boston




 City Garden Company
A fun, inviting and low-maintenance outdoor living space for both adults and children to enjoy, in Watkinsville, GA.
Patio with gas-fueled outdoor fireplace and deck, designed to work a variety of elements into a small parcel of backyard and to allow for access from the 2nd floor kitchen of this home in Watkinsville, GA. As the clients' wish list also included an outdoor kitchen, the necessary gas and drainage fittings were built into the destined spot, ready for the future addition of a grill and sink.
The brick for the walls and fireplace was carefully selected to match the house, while completing the Oklahoma flagstone patio floor and stone cap. All stone and brick was hand-cut and laid by the City Garden Co install team.
Plants and trees were added as a second phase to fit in with budget and optimal planting season.
ZoomWorks


 Green Patio Landscape Design
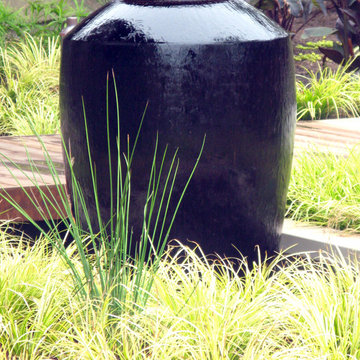
Inspiration for a mid-sized mediterranean partial sun backyard landscaping in San Francisco for fall.

 Advance Design Studio, Ltd.
Mid-sized mid-century modern master white tile and porcelain tile porcelain tile, black floor, double-sink and wood ceiling freestanding bathtub photo in Chicago with shaker cabinets, brown cabinets, green walls, quartzite countertops, white countertops and a freestanding vanity


 ILT Vignocchi
Simple container designs
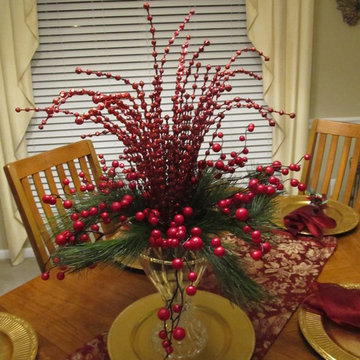
Inspiration for a large mediterranean partial sun side yard landscaping in Chicago for fall.
Inspiration for a large mediterranean partial sun side yard landscaping in Chicago for fall.

 One Kings Lane
Don’t limit beautiful objects to the rest of the house—putting eye-catching pieces, like these glowing white vases, in the office helps make it a place you actually want to spend time in.
Photo by Nicole LaMotte


 Winter McDermott Design
Jacob Snavely
Open concept kitchen - mid-sized scandinavian galley light wood floor and white floor open concept kitchen idea in New York with a double-bowl sink, flat-panel cabinets, gray cabinets, quartz countertops, paneled appliances and an island
Open concept kitchen - mid-sized scandinavian galley light wood floor and white floor open concept kitchen idea in New York with a double-bowl sink, flat-panel cabinets, gray cabinets, quartz countertops, paneled appliances and an island

 DeCurtis Design
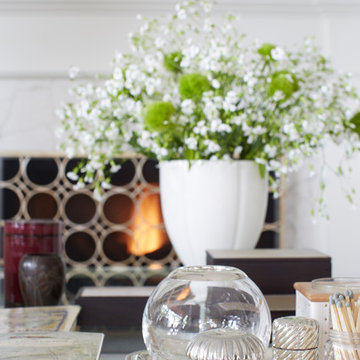
Decorative accents grouped together in the family room.
Photo Credit: Adrian Boxall
Small transitional open concept medium tone wood floor family room photo in Toronto with white walls and no tv
Small transitional open concept medium tone wood floor family room photo in Toronto with white walls and no tv
9