
Search results for "Rudra elevators" in Home Design Ideas

 Bluworld of Water
Custom Standard Single-Panel Water Feature - Palm Beach Gardens, FL
Dining room - traditional dining room idea in Miami
Dining room - traditional dining room idea in Miami

 P.S.pierreswatch
Architect Petr Kozeykin,
photographer Kirill Ovchinnikov
Hallway - eclectic hallway idea
Hallway - eclectic hallway idea

 Jon K. Olson Custom Cabinetry
Custom Walnut Door as viewed from outside
Front door - mid-sized modern front door idea in Los Angeles with a medium wood front door
Front door - mid-sized modern front door idea in Los Angeles with a medium wood front door
Find the right local pro for your project
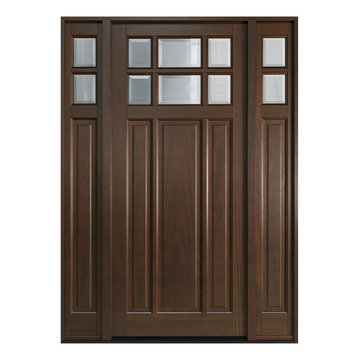
 Glenview Haus – Custom Doors & Wine Cellars
The Glenview Haus Craftsman Collection of front doors reflects the simplicity and quality of American arts and crafts movement, reflecting furniture makers such as Shaker, Stickley, and Mission. The solid wood doors showcase the smaller decorative, true-divided glass window with v-groove rustic panels, as well as alternatives like the flat Shaker style. The Craftsman Collection of front doors enhances the style of homes from bungalows and cottages through their square edges, flat panels, and optional art-glass designs.

 General Assembly
A tiny jewel box apartment nestled into the landmarked neighborhood of Forest Hills, this renovation included custom work in every corner.
In order to maximize space, uneven walls on the window wall were built out to become storage spaces. The kitchen, clad in a clean solid surface material, houses hidden storage spots.
Attention to detail was critical throughout this space. The floors are made of solid, wide plank white oak, and they meet along the main divide of the apartment to form a chevron spine.
Photo by Charlie Bennet


 lee luxford a+d
Terry Roberts Photography
Inspiration for a mid-sized contemporary slate floor single front door remodel in Philadelphia with white walls and a medium wood front door
Inspiration for a mid-sized contemporary slate floor single front door remodel in Philadelphia with white walls and a medium wood front door

Sponsored
Delaware, OH

Buckeye Basements, Inc.
Central Ohio's Basement Finishing ExpertsBest Of Houzz '13-'21

 Local Wood VA
Large mountain style walk-out medium tone wood floor and brown floor basement photo in DC Metro with beige walls and no fireplace

 Satin & Slate
Here's a complete bathroom remodel done for a family in Long Beach. Though this bathroom may look like a simple small and compact bathroom, this room holds a lot of great features. The main attraction of this bathroom comes from the open shower that is accompanied by a accented black tile wall. This shower is also featured with a full length niche for shower accessories and a bench for extra support. The bathroom is enhanced more by the golden features that come from the knobs and faucet. This bathroom is the perfect master bathroom extension.

 ResCom Designs
Mudroom outfitted with coat hangers and storage shelves for gloves and scarves!
Example of a mid-sized minimalist porcelain tile mudroom design in Toronto
Example of a mid-sized minimalist porcelain tile mudroom design in Toronto

 Innovative Wine Cellar Designs
 is the nation’s leading custom wine cellar design, build, installation and refrigeration firm.
As a wine cellar design build company, we believe in the fundamental principles of architecture, design, and functionality while also recognizing the value of the visual impact and financial investment of a quality wine cellar. By combining our experience and skill with our attention to detail and complete project management, the end result will be a state of the art, custom masterpiece. Our design consultants and sales staff are well versed in every feature that your custom wine cellar will require.

 Salt Design Cabinet & Mill
Jared Medley
Minimalist l-shaped home design photo in Salt Lake City with flat-panel cabinets and gray cabinets
Minimalist l-shaped home design photo in Salt Lake City with flat-panel cabinets and gray cabinets

 Leon General Hardwoods & Millwork
Dark stained Poplar restaurant service doors and top louvered panel.
Kitchen/dining room combo - mid-sized modern ceramic tile kitchen/dining room combo idea in Miami with white walls and no fireplace
Kitchen/dining room combo - mid-sized modern ceramic tile kitchen/dining room combo idea in Miami with white walls and no fireplace



 Brenlo Ltd.
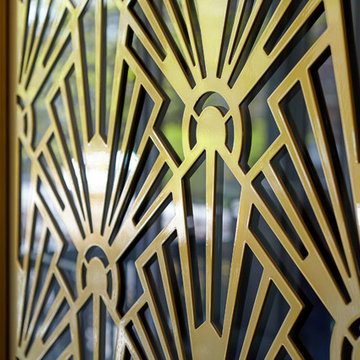
Inspiration for a small timeless front door remodel in Toronto with beige walls and a dark wood front door


 Jensen Design
Example of a large mountain style master brown tile, gray tile and porcelain tile porcelain tile drop-in bathtub design in Denver with shaker cabinets, red cabinets, a one-piece toilet, beige walls, an undermount sink and granite countertops

 Cook Designs
Custom design Craftsman Style Close up front door
Front door - mid-sized craftsman dark wood floor front door idea in Austin with beige walls and a medium wood front door
Front door - mid-sized craftsman dark wood floor front door idea in Austin with beige walls and a medium wood front door

 kimberly peck architect
photos by Pedro Marti
This large light-filled open loft in the Tribeca neighborhood of New York City was purchased by a growing family to make into their family home. The loft, previously a lighting showroom, had been converted for residential use with the standard amenities but was entirely open and therefore needed to be reconfigured. One of the best attributes of this particular loft is its extremely large windows situated on all four sides due to the locations of neighboring buildings. This unusual condition allowed much of the rear of the space to be divided into 3 bedrooms/3 bathrooms, all of which had ample windows. The kitchen and the utilities were moved to the center of the space as they did not require as much natural lighting, leaving the entire front of the loft as an open dining/living area. The overall space was given a more modern feel while emphasizing it’s industrial character. The original tin ceiling was preserved throughout the loft with all new lighting run in orderly conduit beneath it, much of which is exposed light bulbs. In a play on the ceiling material the main wall opposite the kitchen was clad in unfinished, distressed tin panels creating a focal point in the home. Traditional baseboards and door casings were thrown out in lieu of blackened steel angle throughout the loft. Blackened steel was also used in combination with glass panels to create an enclosure for the office at the end of the main corridor; this allowed the light from the large window in the office to pass though while creating a private yet open space to work. The master suite features a large open bath with a sculptural freestanding tub all clad in a serene beige tile that has the feel of concrete. The kids bath is a fun play of large cobalt blue hexagon tile on the floor and rear wall of the tub juxtaposed with a bright white subway tile on the remaining walls. The kitchen features a long wall of floor to ceiling white and navy cabinetry with an adjacent 15 foot island of which half is a table for casual dining. Other interesting features of the loft are the industrial ladder up to the small elevated play area in the living room, the navy cabinetry and antique mirror clad dining niche, and the wallpapered powder room with antique mirror and blackened steel accessories.

 Domus Surfaces, LLC
Travertine shower with accent design on walls
Inspiration for a large modern master beige tile and travertine tile travertine floor and beige floor corner shower remodel in Sacramento with beige walls and a hinged shower door
Inspiration for a large modern master beige tile and travertine tile travertine floor and beige floor corner shower remodel in Sacramento with beige walls and a hinged shower door
6