
Search results for "Rudra elevators" in Home Design Ideas


 Affinity Doors
Interior flat arch dark wood double doors with intricate designs on large glass panels and sidelights.
Inspiration for a large transitional front door remodel in Houston with a dark wood front door
Inspiration for a large transitional front door remodel in Houston with a dark wood front door
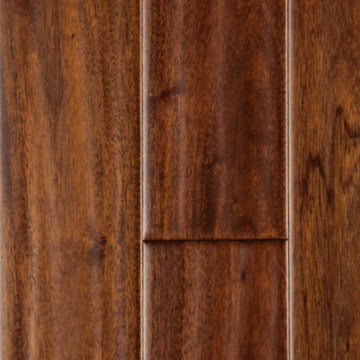
 LL Flooring
Handscraped or distressed hardwood floors have a natural worn appearance. They look like floors from the days when floors were finished by hand.
Find the right local pro for your project



 Melodie Schooley
Bathroom Planning is always a must. Construction documents proved efficient in this bathroom. All details were thought out and tile layout was incorporated with the diverter and shower fixtures. No calls from the construction crew, left me singing a good tune.. Special considerations were made for the niche "sill", the recessed depth has no grout joints, and the dark paint sets off the mood..



 DeeSign Interiors
Corner shower - mid-sized contemporary master light wood floor corner shower idea in Toronto with flat-panel cabinets, medium tone wood cabinets and brown walls

 Ronda Royalty
Photography by Bob Narod.
Huge transitional l-shaped dark wood floor and brown floor eat-in kitchen photo in DC Metro with an undermount sink, beaded inset cabinets, gray cabinets, granite countertops, multicolored backsplash, porcelain backsplash, stainless steel appliances and two islands
Huge transitional l-shaped dark wood floor and brown floor eat-in kitchen photo in DC Metro with an undermount sink, beaded inset cabinets, gray cabinets, granite countertops, multicolored backsplash, porcelain backsplash, stainless steel appliances and two islands


 Nina Williams Designs
Interiors by Nina Williams Designs,
Kitchen: custom refrigerator doors/iron pulls
Inspiration for a huge mediterranean u-shaped terra-cotta tile open concept kitchen remodel in San Diego with a farmhouse sink, recessed-panel cabinets, dark wood cabinets, marble countertops, multicolored backsplash, terra-cotta backsplash, paneled appliances and an island
Inspiration for a huge mediterranean u-shaped terra-cotta tile open concept kitchen remodel in San Diego with a farmhouse sink, recessed-panel cabinets, dark wood cabinets, marble countertops, multicolored backsplash, terra-cotta backsplash, paneled appliances and an island

 Rojahn Custom Cabinetry
Utility room - mid-sized contemporary white floor utility room idea in Baltimore with gray cabinets, white walls and a side-by-side washer/dryer

Sponsored
Delaware, OH

Buckeye Basements, Inc.
Central Ohio's Basement Finishing ExpertsBest Of Houzz '13-'21


 Webber Coleman Woodworks
Rustic White Photography
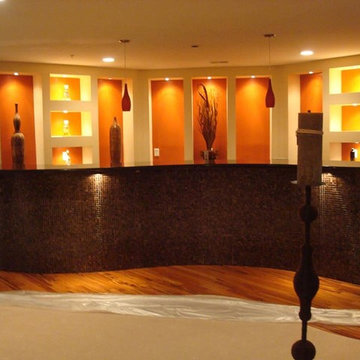
Mid-sized elegant concrete floor wet bar photo in Atlanta with raised-panel cabinets, medium tone wood cabinets, glass countertops and mirror backsplash
Mid-sized elegant concrete floor wet bar photo in Atlanta with raised-panel cabinets, medium tone wood cabinets, glass countertops and mirror backsplash



 Elevator Boutique
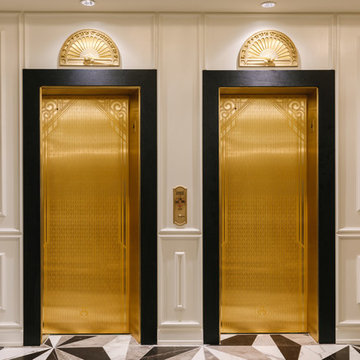
Thanks to very clever thinking by one of Australia's leading quality builders, Seidler Homes, a Melbourne luxury home specialist, elevators were incorporated into this wonderful development.
 Almesedoors
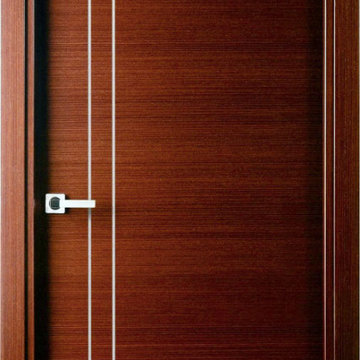
The two off-center vertical lines closely spaced together could represent a great number of things, but this particular interior door model was inspired by a musical symbol known as the double bar line, which either separates two different sections of music or is used before a change in key signature. In other words, it is a symbol of novelty, new beginnings, fresh outlooks, a new dawn. What more could one ask of one's interior doors? This interior door model is like the highly hopeful, utterly harmonious ending of Richard Wagner's Ring Cycle, or the breathtakingly festive sunrise portion of George Gershwin's Rhapsody in Blue. Wait, that's not everything. Ready? Here goes: this warp and moisture resistant, unspeakably elegant model, part of the Elivia interior door collection, comes with all the usual great stuff you get when you purchase an Almese product: highly advanced hardware, including the Italian-made 3D-adjustable concealed hinges, and a dozen great finishes for you to choose from!

9