
Search results for "Rules apply" in Home Design Ideas
 lavish
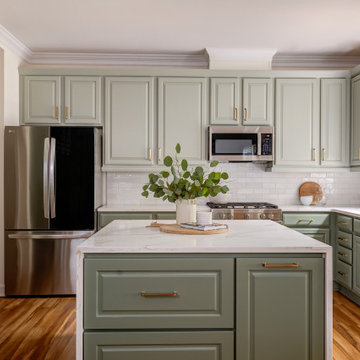
Kitchen remodeling in Raleigh NC gave this family kitchen a fresh, elevated look. The homeowners wanted more storage, more counter space, and a warmer color palette than their old kitchen offered. Lavish reworked the layout around a large island and added floor-to-ceiling pantry cabinetry along one wall.
Sage green shaker-style cabinets run the full space, paired with brass hardware and a matching brass gooseneck faucet. The waterfall-edge quartz island has soft gray and gold veining, and a white subway tile backsplash keeps the walls bright behind the stainless range and hood. A mix of black dome pendants and a wide brass drum fixture lights the island and eating area, set against warm hardwood floors.
Lavish designs and builds kitchens from Raleigh to the Triangle. Ready to remodel your kitchen? Reach out to Lavish Design Build today.



Find the right local pro for your project

 Floor Coverings International of East Bay CA
Example of a farmhouse medium tone wood floor and brown floor kitchen design in San Francisco with shaker cabinets, light wood cabinets, black backsplash, subway tile backsplash, stainless steel appliances and no island

 Our Town Plans
Richard Leo Johnson
Inspiration for a small cottage gray one-story exterior home remodel in Atlanta
Inspiration for a small cottage gray one-story exterior home remodel in Atlanta



 User
User http://mollywinphotography.com
Mid-sized cottage brick floor double front door photo in Austin with white walls and a glass front door
Mid-sized cottage brick floor double front door photo in Austin with white walls and a glass front door
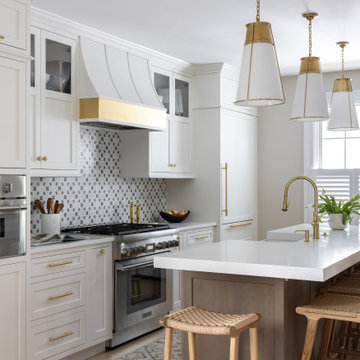
 Stonehill Cabinetry
This semi-custom kitchen remodel blends timeless style with thoughtful functionality. Frosty White CRP-10 cabinetry sets a clean, classic tone, enhanced by applied panels that add depth and a refined, cohesive finish. A richly stained cherry island with a large farmhouse-style sink brings warmth and character, creating a striking yet balanced contrast.
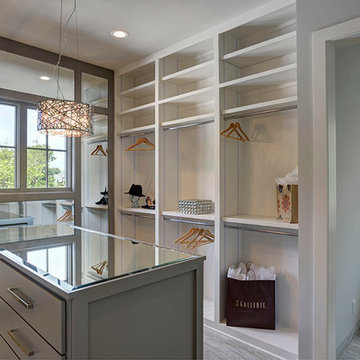
 Bickford And Company
Built by Forner - La Voy Builders, Inc. Photos by Paul Bonnichsen
Dressing room - large transitional gender-neutral light wood floor dressing room idea in Kansas City with open cabinets and white cabinets
Dressing room - large transitional gender-neutral light wood floor dressing room idea in Kansas City with open cabinets and white cabinets

 Manomin Resawn Timbers
Reclaimed wood box beams and timber posts create a bold architectural framework in this bright transitional lower level, their deep dark brown tones and strongly grained faces standing in striking contrast against white walls and light flooring to naturally define the game room space from the living and bar areas beyond. Rather than walls or partitions, these antique timbers do the work of shaping the space while keeping the entire floor plan open and connected. Sourced from 19th and early 20th century structures and prepared through our process of denailing, kiln drying, and precision milling, every Manomin box beam brings genuine antique character to any application, structural or decorative.
Whether you are a homebuilder, a home remodeling contractor, or a homeowner looking to use reclaimed wood box beams and timber posts to define spaces in an open concept lower level, Manomin Resawn Timbers has been helping people discover the antique charm of reclaimed wood since 2002. We ship nationwide and are happy to help you find the right pieces from anywhere in the country. Visit our showroom in Hugo, MN or reach out to us with a call or a message to get started.

 Klopf Architecture
Mariko Reed
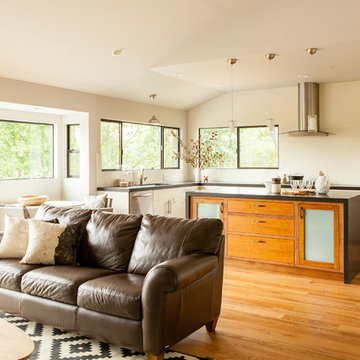
Inspiration for a mid-sized 1960s galley porcelain tile and brown floor eat-in kitchen remodel in San Francisco with an undermount sink, flat-panel cabinets, dark wood cabinets, green backsplash, stainless steel appliances and an island
Inspiration for a mid-sized 1960s galley porcelain tile and brown floor eat-in kitchen remodel in San Francisco with an undermount sink, flat-panel cabinets, dark wood cabinets, green backsplash, stainless steel appliances and an island
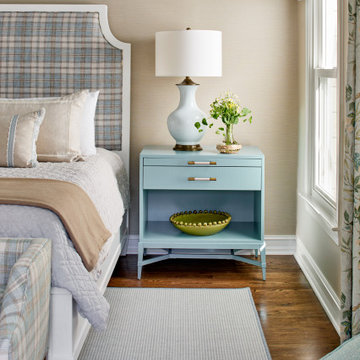
 Kandrac & Kole Interior Designs, Inc.
Bedroom - transitional dark wood floor and brown floor bedroom idea in Atlanta with beige walls

 Minhnuyet Hardy Interiors
Mali Azima
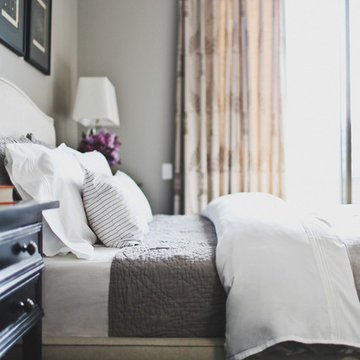
Inspiration for a large transitional master bedroom remodel in Atlanta with gray walls
Inspiration for a large transitional master bedroom remodel in Atlanta with gray walls
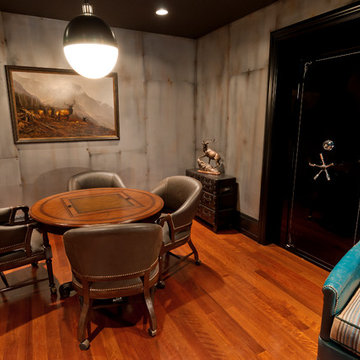
 Upland Development, Inc.
Mid-sized elegant underground medium tone wood floor and orange floor basement photo in Salt Lake City with gray walls and no fireplace

 PKA Architecture
Paul Crosby Architectural Photography
Example of a classic living room design in Minneapolis with a standard fireplace, a tile fireplace and no tv
Example of a classic living room design in Minneapolis with a standard fireplace, a tile fireplace and no tv

 Manhattan Home Design
As the kitchen is in the center of the house, we finished it with wish bone chairs they perfectly complement industrial wooden table they have. We kept the old chandelier and vase.



 Loom Decor
Whether you’re hosting a formal dinner over the holidays or having friends over for an impromptu dinner party, our custom slate blue, gold, and cream ikat table runner with a tailored border and simple golden yellow linen napkins are the perfect table top décor staples for any party.
Shop and create your custom accents loomdecor.com

 Estee Design
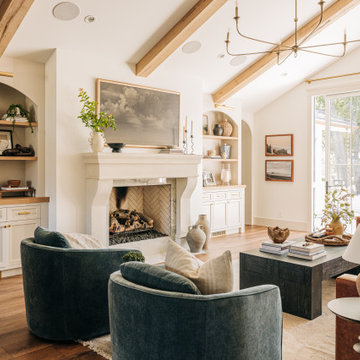
A dramatic transformation of 2500 sq. ft. Toronto residence. The overall design goal was to create an elegant, artful, and inviting space. Some rooms were demolished to the studs, and while the new configuration was similar to the original floor plan, pushing back walls to allow for custom millwork, moving room entryways, rearranging the kitchen space, and the family room transformed the flow. Architectural interest was added with clever details incorporating textures, patterns, and art on the ceiling and walls. The room feels confident and free of any rules.
1