
Search results for "Rules apply" in Home Design Ideas

 Reynolds Architecture- Design & Construction
Example of a large country master white tile and marble tile marble floor and white floor freestanding bathtub design in Chicago with white cabinets, a one-piece toilet, gray walls, an undermount sink, marble countertops and recessed-panel cabinets

 Rikki Snyder
Photo: Rikki Snyder © 2014 Houzz
Interior Design: Jen Going Interiors http://jengoinginteriors.com/

 Alison Kandler Interior Design
Main stairs
Staircase - shabby-chic style painted staircase idea in Los Angeles with painted risers
Staircase - shabby-chic style painted staircase idea in Los Angeles with painted risers
Find the right local pro for your project

 Laura Hay DECOR & DESIGN Inc.
Stephani Buchman
Mid-sized elegant white tile and ceramic tile ceramic tile and beige floor alcove shower photo in Toronto with beaded inset cabinets, beige cabinets, a two-piece toilet, beige walls, an undermount sink, quartz countertops and a hinged shower door
Mid-sized elegant white tile and ceramic tile ceramic tile and beige floor alcove shower photo in Toronto with beaded inset cabinets, beige cabinets, a two-piece toilet, beige walls, an undermount sink, quartz countertops and a hinged shower door

 Swanson Homes
Vaulted ceilings allow for a two-story great room with floor-to-ceiling windows that offer plenty of natural light and a 50-inch fireplace keeps the space cozy.
 Kate Jackson Design

Beach style decor with art, antiques and collected treasures. Photo credit: Read McKendree.
Living room - mid-sized coastal open concept and formal light wood floor living room idea in Providence with a standard fireplace, a brick fireplace and white walls
Living room - mid-sized coastal open concept and formal light wood floor living room idea in Providence with a standard fireplace, a brick fireplace and white walls
 Upland Development, Inc.
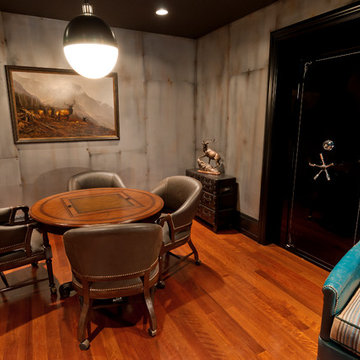
Mid-sized elegant underground medium tone wood floor and orange floor basement photo in Salt Lake City with gray walls and no fireplace

 Pineapple House Interior Design
The kitchen sparkles with state-of-the-art stainless steel appliances, white painted and mirrored cabinetry, walls of polished lacquer, and a massive granite island that spills over the top and down its sides.
A Bonisolli Photography
 Red Pepper Design & Cabinetry
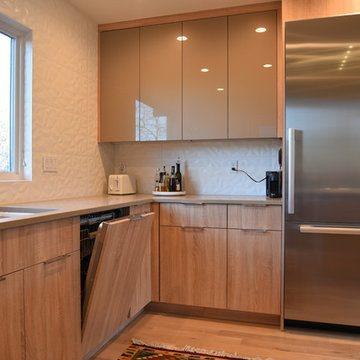
Since the dishwasher can be seen from the living room we covered it with a panel. Same rule didn't apply to the refrigerator because of size and location.
 Andrew Heiser

Example of a large urban open concept laminate floor and brown floor living room design in Los Angeles with black walls

 J&S by STARK
Staircase - large traditional wooden curved wood railing staircase idea in New York with painted risers

 Lars Remodeling & Design
Details, details, details! This traditional kitchen remodel is full of them! Though soft and neutral, the use of dark cabinetry in unexpected places lends warmth and depth to the space. Our eyes are drawn to the custom hood and rich island cabinetry. The corners of these cabinets have a beautifully carved post detailing. The pendant lights add the perfect touch of glam, creating a sparkle when lit that highlights the hint of color in the mosaic design of the backsplash. What do you think of this design?

 Black Lacquer Design
Mary Costa
Example of a trendy master beige floor drop-in bathtub design in Los Angeles with flat-panel cabinets, white cabinets, gray walls and an undermount sink
Example of a trendy master beige floor drop-in bathtub design in Los Angeles with flat-panel cabinets, white cabinets, gray walls and an undermount sink



 + Modern Design
Transitional Townhome
Kansas City, MO
- Transitional Modern Design
- Stacked Slate Fireplace
- Retro Lighting
- Pops of Blue and Orange
Wesley Piercy, Haus of You Photography

 b Architecture Studio
A place for everything
Mid-sized beach style light wood floor, beige floor, wood ceiling and wood wall mudroom photo in Boston with beige walls and a white front door
Mid-sized beach style light wood floor, beige floor, wood ceiling and wood wall mudroom photo in Boston with beige walls and a white front door

 chadbourne + doss architects
chadbourne + doss architects have designed a washroom in the historic Alderbrook Station Netshed. The exterior gapped boards are inspired by cracks of light in the netshed's historic board and batten siding that shrink and grow depending on the season.
Exterior corner photo by Tom Barwick
 Avenue Design
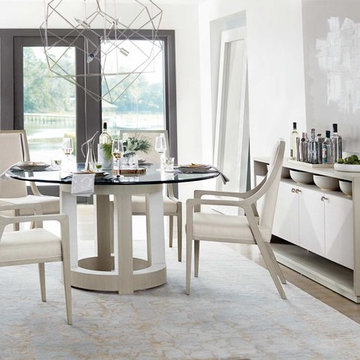
With its contemporary appeal and attention to craftsmanship, Axiom is a transitional furniture collection that refuses to play by the rules. Veneers are merged with acrylic and metal accents, making a sophisticated statement. Two distinctive finishes, Linear White and Linear Gray, serve as the perfect complement to the hand-applied plaster in a White Linen finish. With clean lines and sleek forms throughout, Axiom remains warm and inviting.
Furnished by Avenue Design Canada
 Avenue Design
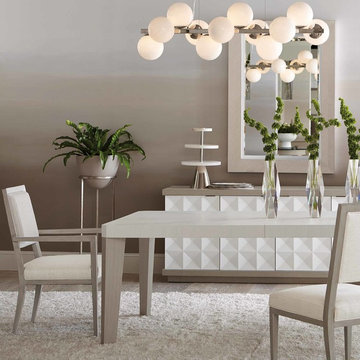
With its contemporary appeal and attention to craftsmanship, Axiom is a transitional furniture collection that refuses to play by the rules. Veneers are merged with acrylic and metal accents, making a sophisticated statement. Two distinctive finishes, Linear White and Linear Gray, serve as the perfect complement to the hand-applied plaster in a White Linen finish. With clean lines and sleek forms throughout, Axiom remains warm and inviting.

 Dana King Design Build Remodeling
A fun, hip kitchen with a mid-century modern vibe. The homeowners wanted a kitchen to make them happy. We think you can't help but smile!
NEXT Project Studio
Jerry Voloski
1